


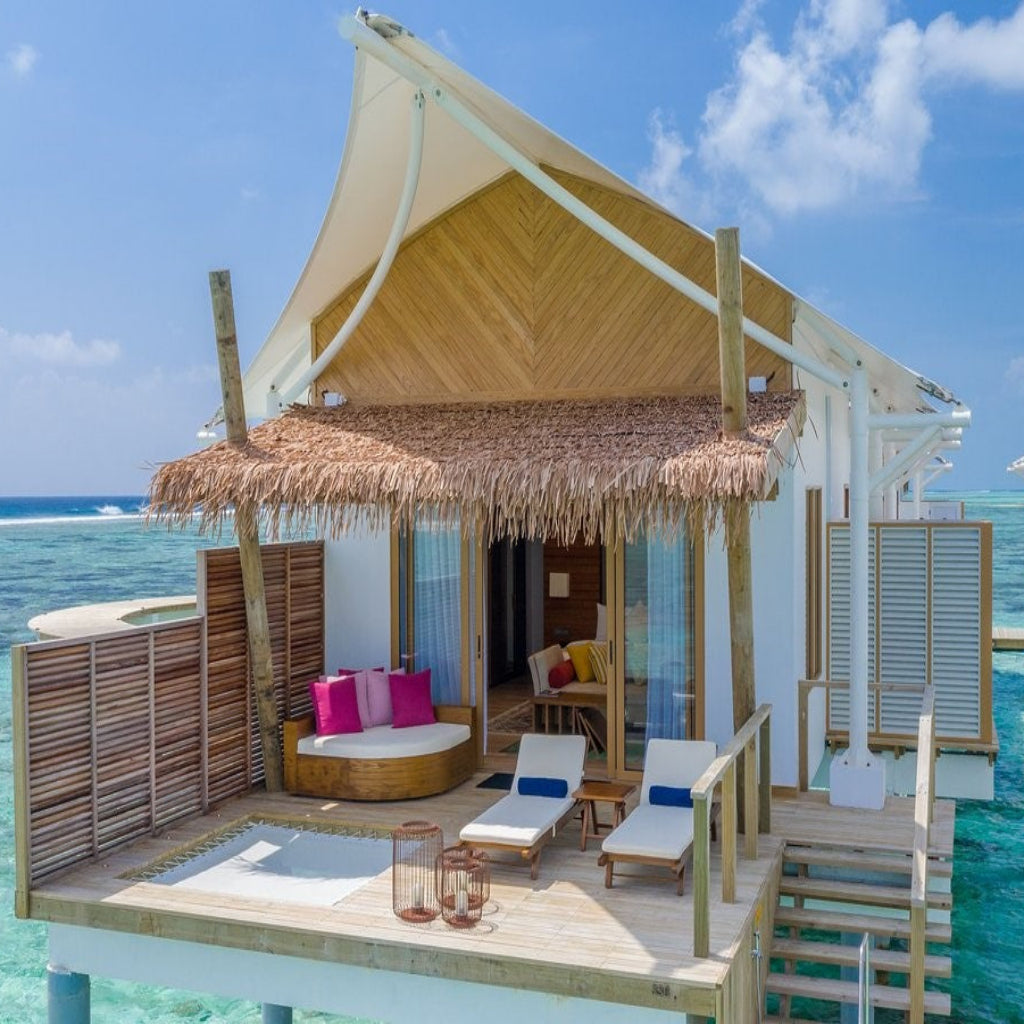
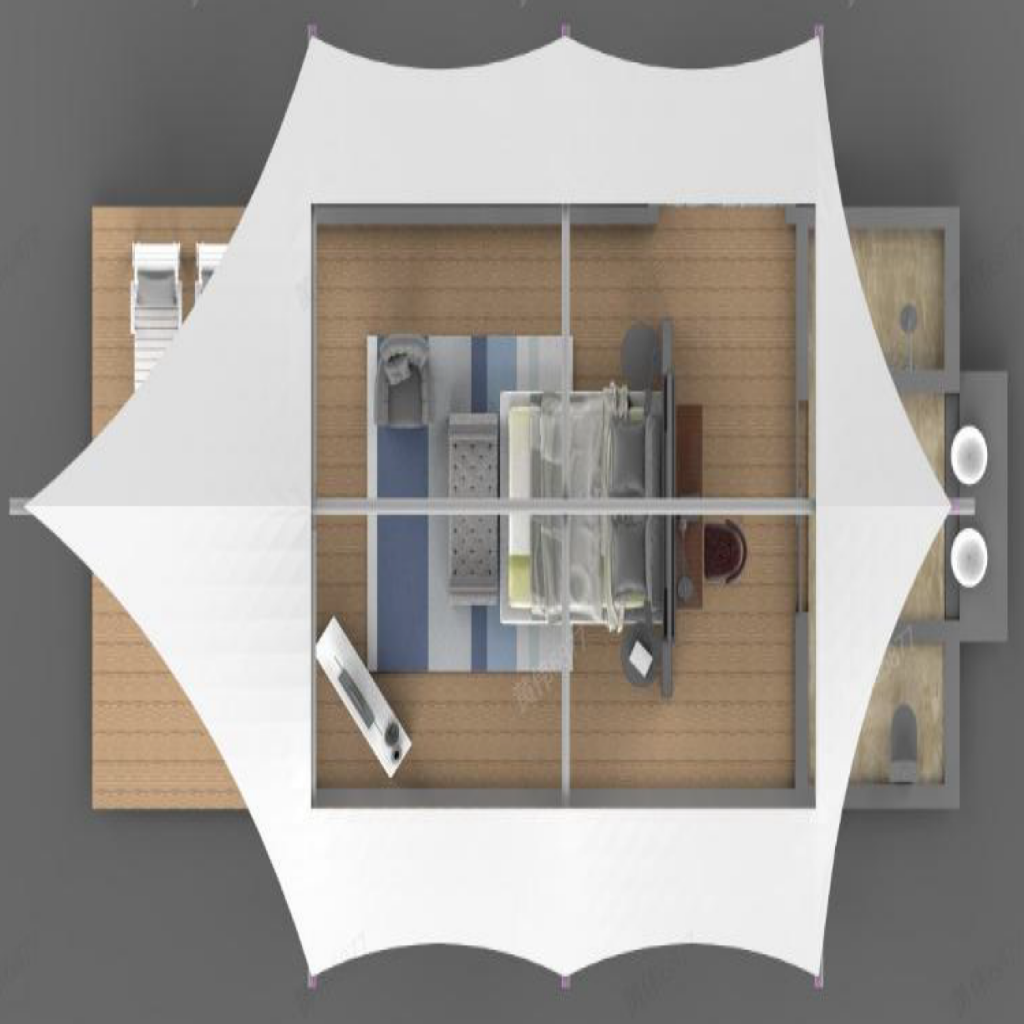
Tent Spaces TTC2300 Hybrid Luxury Tent | Adaptive Outdoor Living Structure
Choose options
Tent Spaces TTC2300 Hybrid Luxury Tent | Adaptive Outdoor Living Structure
Compact Hybrid Hospitality Structure for Flexible Indoor-Outdoor Living
The Tent Spaces TTC2300 is a compact hybrid tent structure designed to balance openness, protection, and deployment flexibility within a refined architectural footprint.
Built around a galvanized steel frame system and enclosed with architectural-grade PVC fabric, the TTC2300 creates a versatile environment that sits between lightweight open-air structures and fully enclosed glamping accommodations.
Its hybrid configuration supports adaptable use across changing climates, guest experiences, and hospitality layouts, making it particularly well suited for projects seeking a more fluid indoor-outdoor relationship.
Why Customers Love It
- Hybrid open-air and enclosed configuration potential
- Compact footprint with flexible deployment options
- Galvanized steel structural support system
- Architectural PVC fabric enclosure
- Designed for airflow, visibility, and usability
- Well suited for adaptable hospitality environments
- Efficient structure for lounge, retreat, and glamping applications
Designed for Flexible Outdoor Use
The TTC2300 is designed for environments where versatility and adaptability are priorities.
Common applications include:
- Convertible glamping accommodations
- Outdoor lounge environments
- Retreat gathering structures
- Transitional indoor-outdoor hospitality spaces
- Compact guest environments
- Flexible-use outdoor installations
Its adaptable enclosure design allows operators to create spaces that feel more open and connected to the environment while still maintaining weather protection and structural definition where needed.
Hybrid Architectural Design
The TTC2300 blends enclosed functionality with a more breathable, open spatial experience compared to traditional fully enclosed tent systems.
Key design characteristics include:
- Hybrid enclosure capability
- Compact architectural footprint
- Galvanized steel frame system
- PVC fabric enclosure materials
- Flexible airflow and light management
- Adaptable indoor-outdoor usability
This creates a structure that can support multiple hospitality functions without locking the environment into a single rigid use case.
Hospitality & Retreat Applications
The TTC2300 is particularly effective in environments where outdoor interaction and guest flexibility are part of the overall experience.
Common deployment environments include:
- Boutique glamping properties
- Wellness retreat lounges
- Outdoor hospitality environments
- Transitional gathering spaces
- Compact guest accommodations
- Resort common areas and social spaces
Its lighter footprint also makes it easier to integrate into phased hospitality developments and smaller outdoor living projects.
Upgrade Pathways
Many clients begin with the core structure and expand functionality over time depending on climate conditions, operational goals, and desired guest experience.
🌿 Basecamp
Starting at $4,500
A streamlined comfort-oriented package focused on foundational usability and clean outdoor living functionality.
🌅 Comfort
Starting at $9,500
Enhanced livability upgrades including insulation improvements, upgraded openings, and greater seasonal flexibility.
🔋 Off-Grid
Starting at $18,500
Power-ready infrastructure packages designed to support flexible energy integration and expanded deployment independence.
All upgrade pathways are customizable based on the selected structure, environment, and intended use.
Ecosystem Integration
The TTC2300 can integrate with modular infrastructure systems designed to expand comfort, usability, and operational capability.
Integrated Bathroom Modules
Standalone enclosed bathroom systems designed to complement hybrid tent environments and modular hospitality layouts.
Raised Deck & Platform Systems
Elevated platform systems that improve accessibility, drainage, presentation, and overall guest experience.
Power & Utility Systems
Battery-based energy systems supporting lighting, charging, small appliances, and expanded utility functionality.
Climate & Comfort Systems
Heating, cooling, insulation, and environmental management solutions configured around climate conditions and deployment goals.
All integrations are configured based on project requirements and site conditions.
Installation & Deployment Notes
The TTC2300 is delivered as a modular kit intended for installation on a prepared surface.
Common installation approaches include:
- Raised deck platforms
- Ground anchoring systems
- Gravel pad installations
- Partial enclosure deployment configurations
Final installation methods vary depending on terrain, weather exposure, intended duration of use, and local site requirements.
Off-Grid Habitats recommends working with qualified installation professionals where appropriate.
Important Information
Off-Grid Habitats provides product sourcing and design guidance only.
All installation, permitting, anchoring, electrical integration, plumbing integration, and code compliance requirements must be handled by licensed third-party professionals where required.
Bottom Line
The Tent Spaces TTC2300 delivers a flexible, hospitality-focused approach to compact outdoor living.
With its hybrid enclosure design, adaptable indoor-outdoor functionality, and efficient structural footprint, it is well suited for retreat operators, glamping developers, and landowners seeking a versatile structure that supports evolving outdoor environments without unnecessary complexity.
Specifications & Next Steps
For full technical specifications and deeper planning details:
👉 Download Spec Sheet (Quick Overview)
👉 Download Detailed Specifications & Planning Guide