Modern Expandable Living for Backyard, Off-Grid & Flexible Property Development
Overview
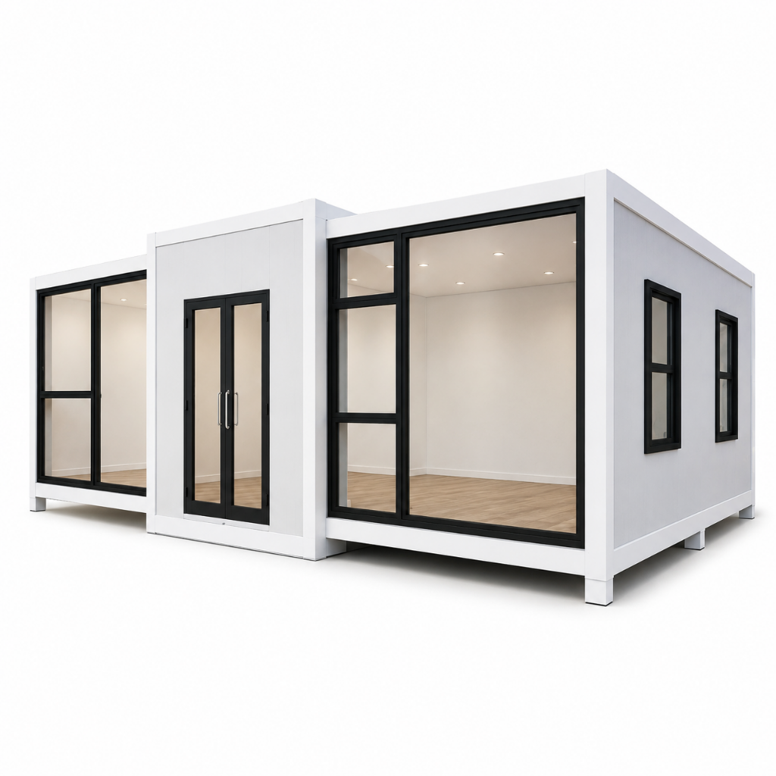
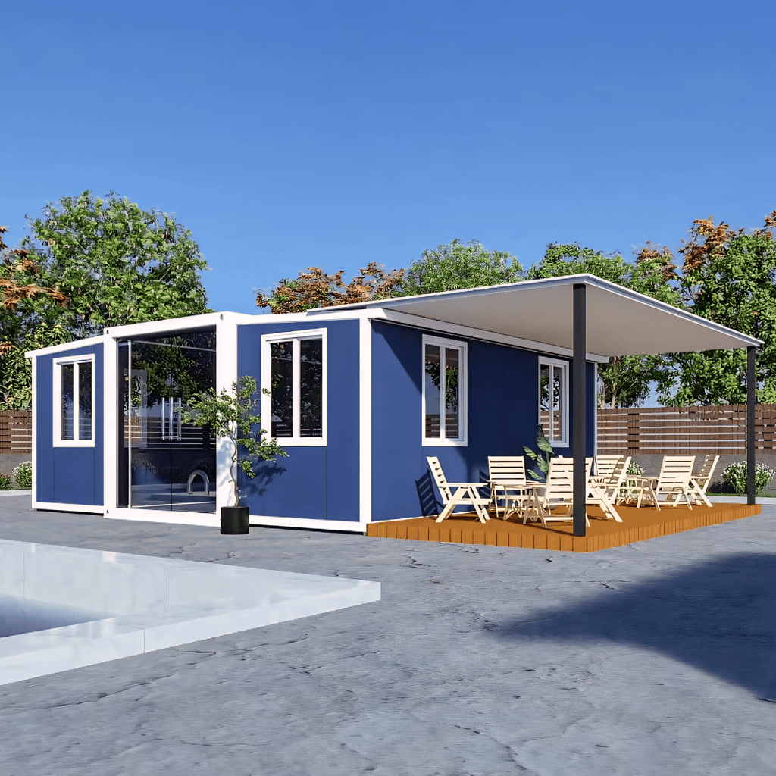
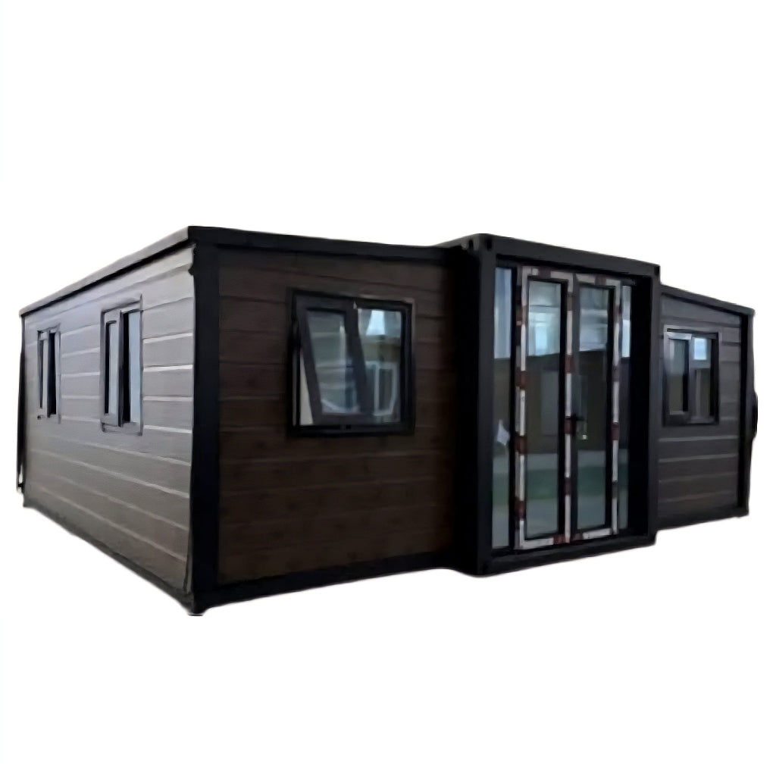
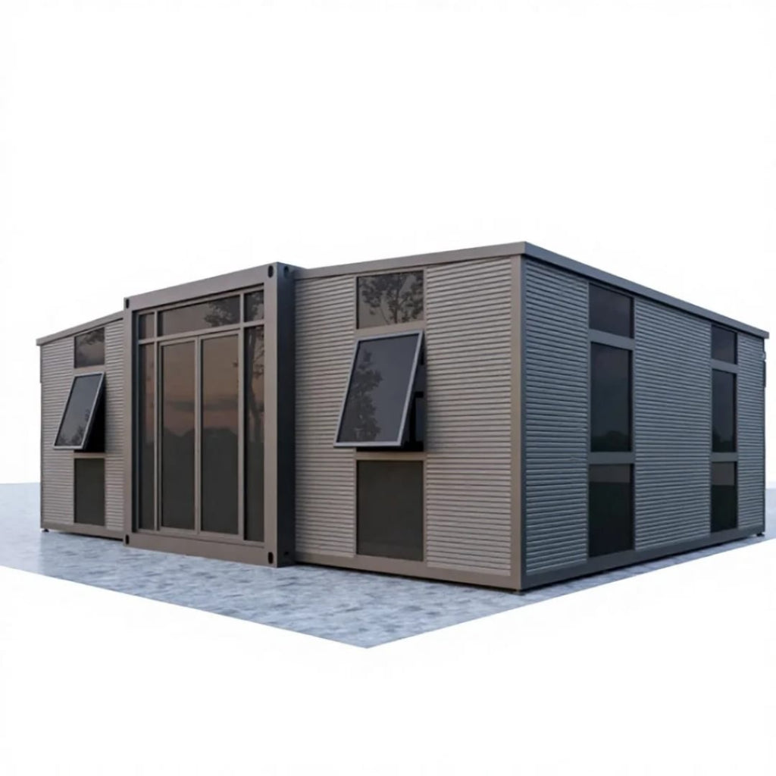
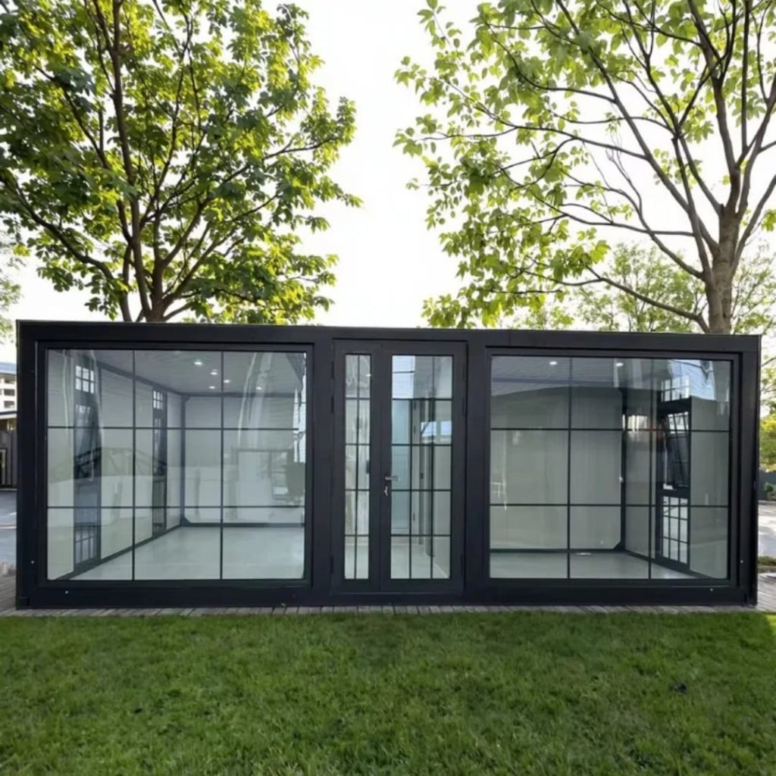
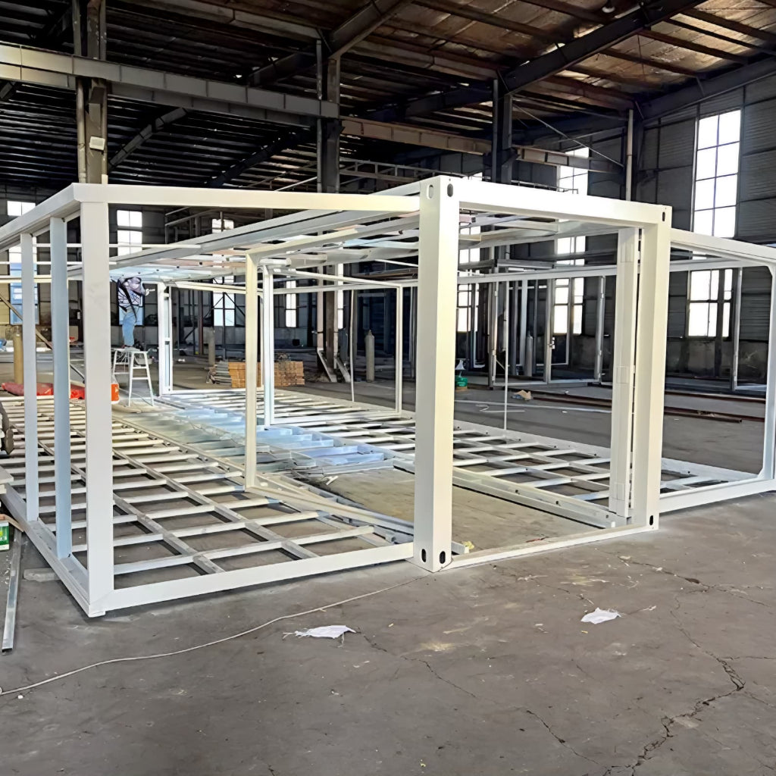
The Expandable Prefab Tiny Home is a highly customizable expandable steel structure designed for flexible residential, commercial, hospitality, and off-grid applications.
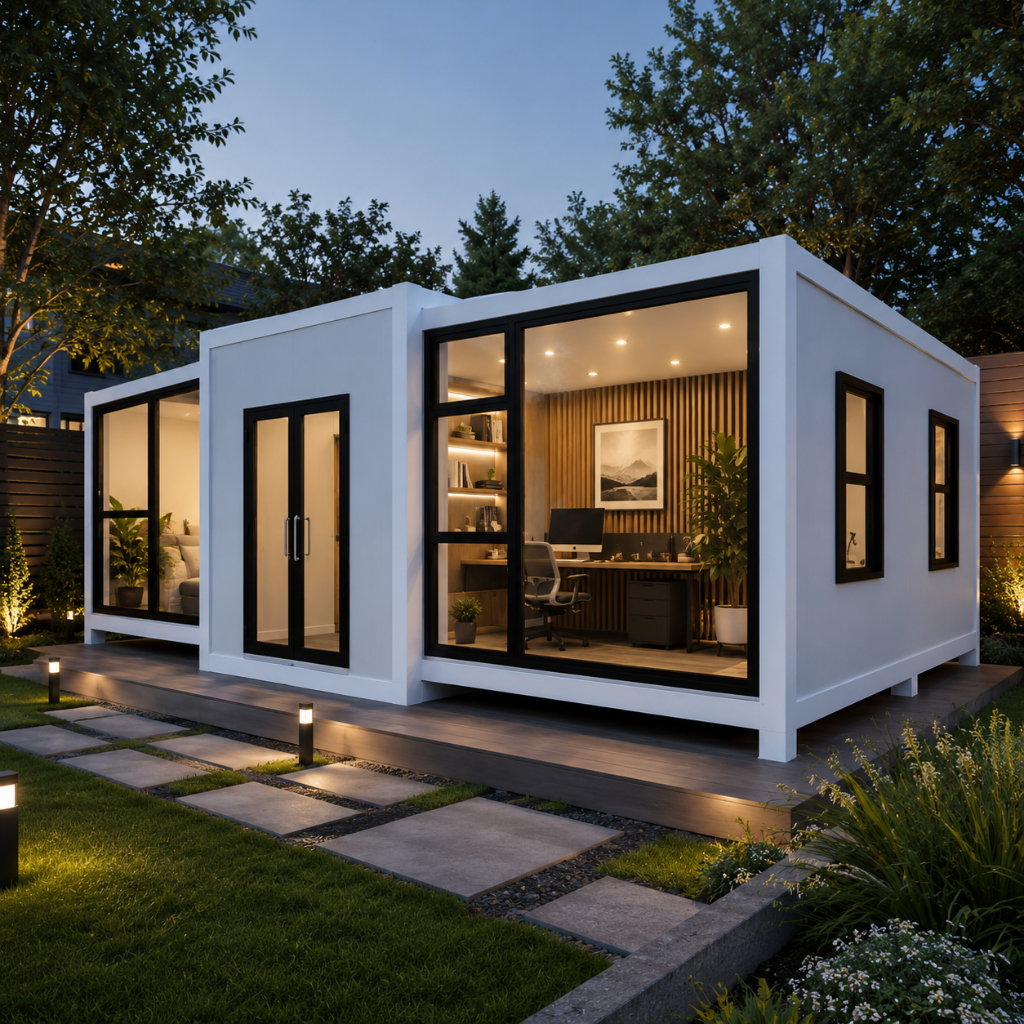
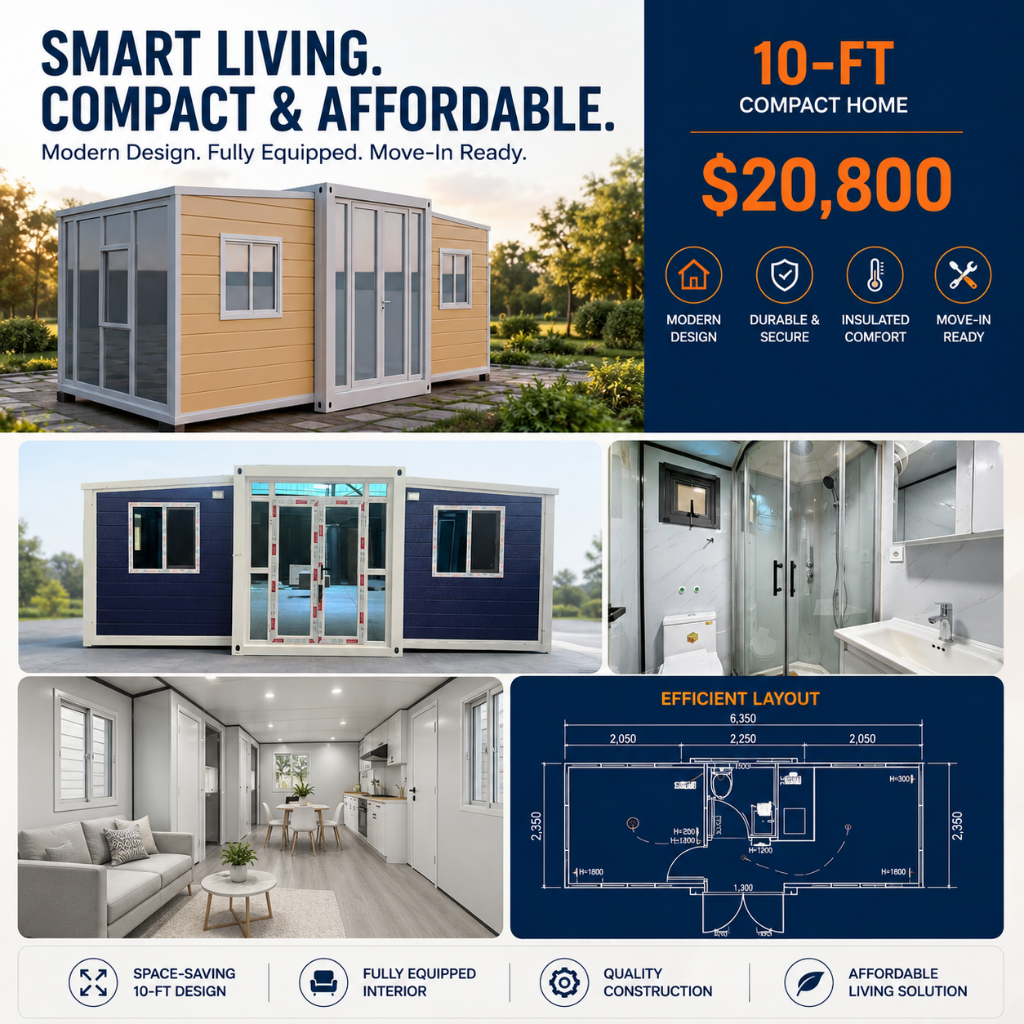
Engineered for rapid deployment and efficient transportation, the structure expands from a compact shipping configuration into a spacious, functional interior that can be customized for a wide variety of uses, including guest accommodations, home offices, vacation rentals, workforce housing, backyard studios, temporary housing, and long-term living projects.
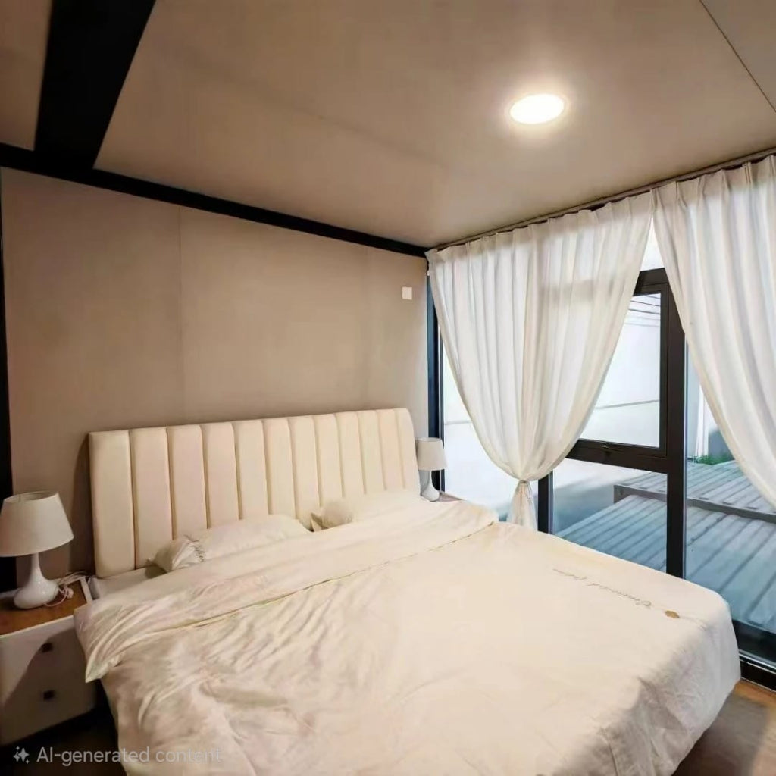
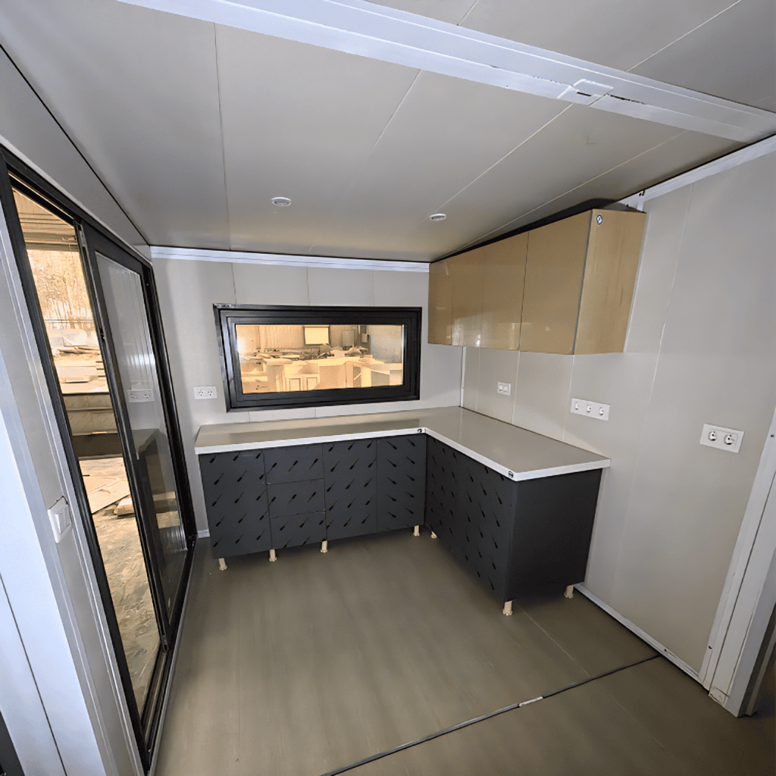
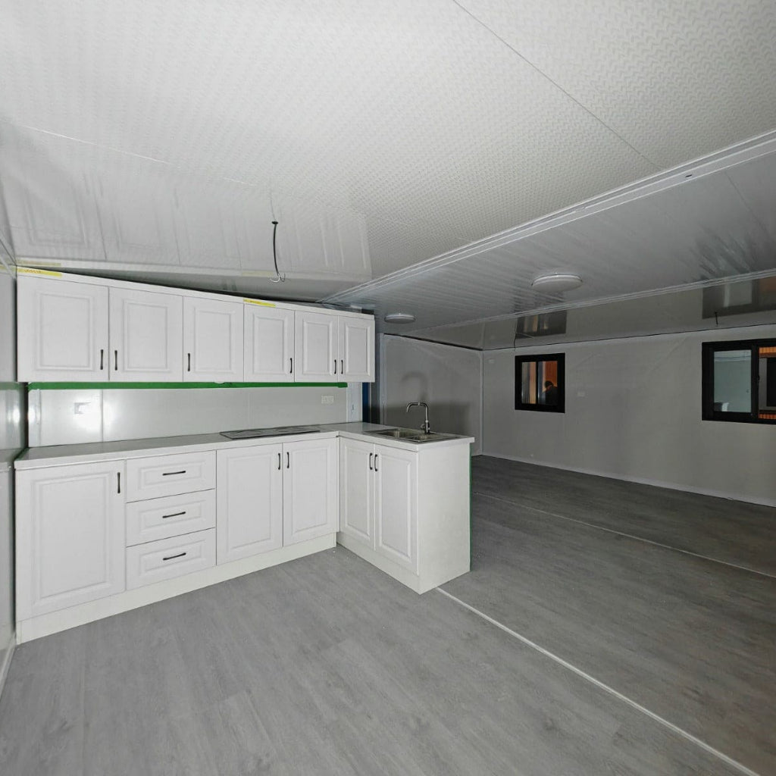
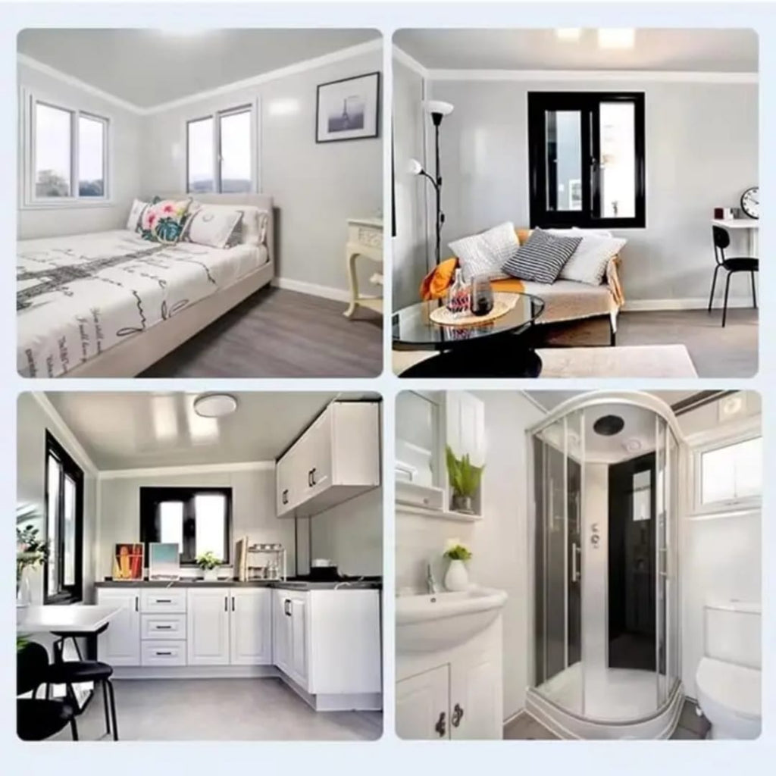
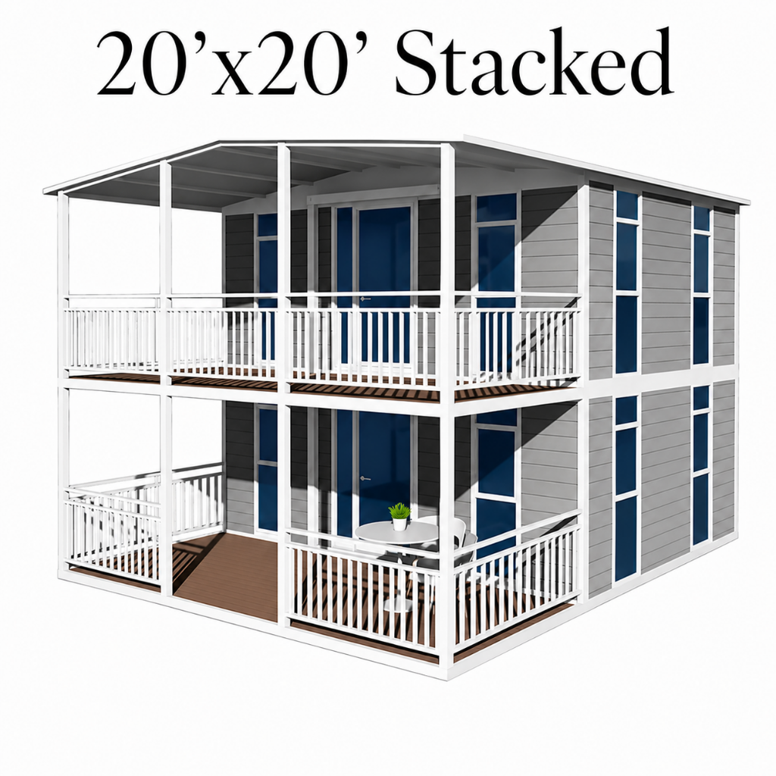
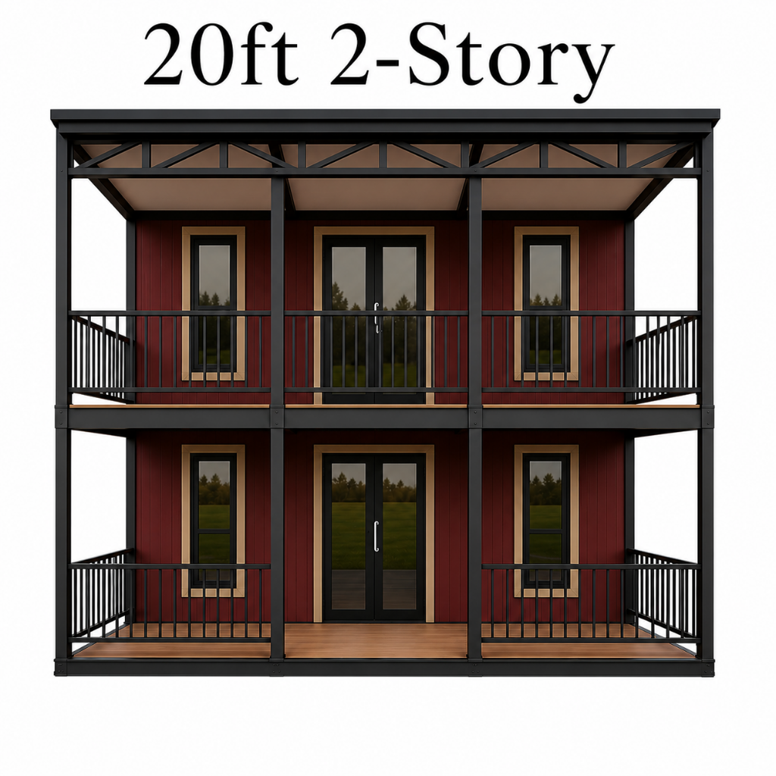
Available in multiple sizes and floor plan configurations, each unit can be tailored with optional kitchens, bathrooms, interior layouts, insulation packages, roof systems, balconies, HVAC upgrades, and other custom features to suit your property and budget.
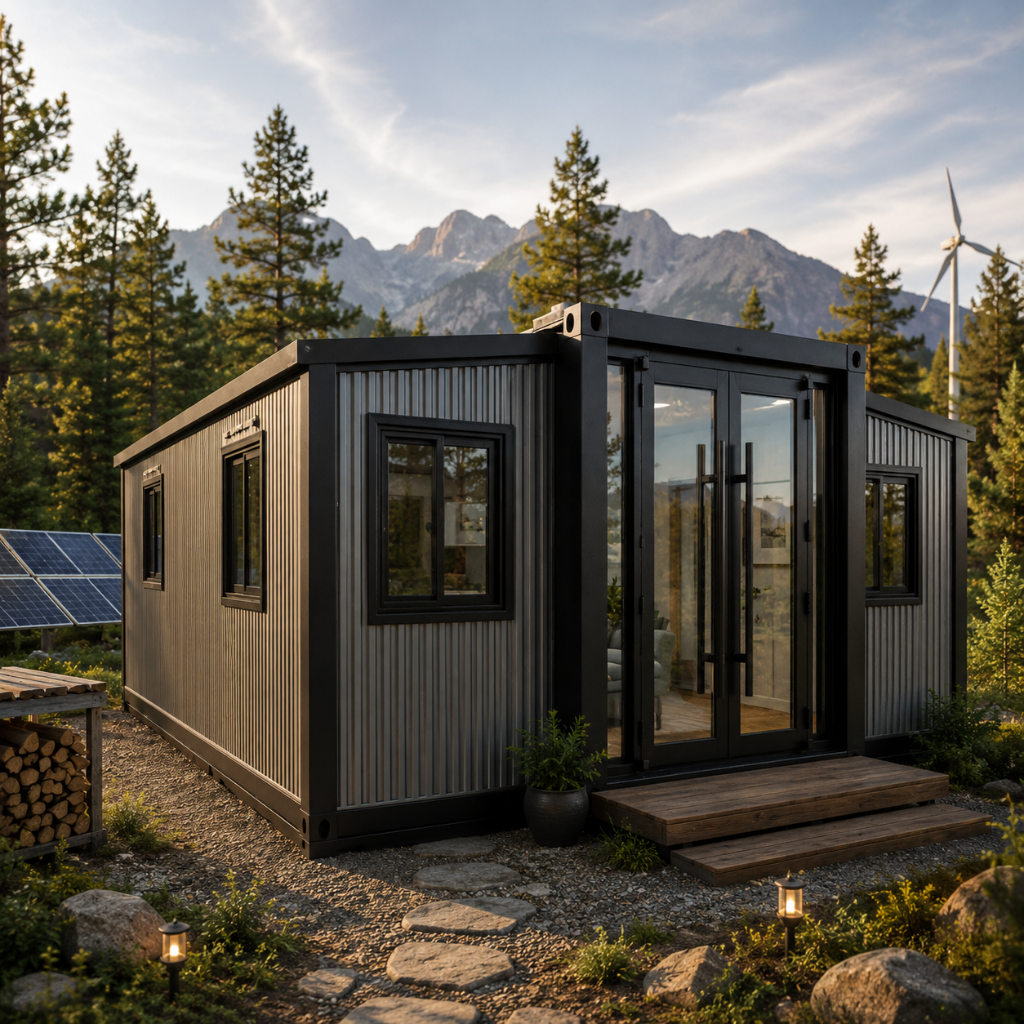
Whether you're creating a backyard retreat, expanding a family property, building an Airbnb, or developing an off-grid homestead, these expandable structures provide a modern and flexible foundation for your vision.
🤝 Complimentary Project Consultation Included
Every property is different, and so is every project.
When you purchase through Off Grid Habitats, you're not simply ordering a structure from a catalog. We work directly with you and the manufacturer to help determine the right floor plan, customization options, upgrades, delivery logistics, and permitting considerations based on your intended use and local requirements.
Whether you're building a guest house, office, Airbnb, family compound, or exploring a permanent residence, we'll help guide you through the process before you place your order.
Our consultation includes:
- Floor plan recommendations
- Available customization options
- Off-grid system planning
- Delivery and freight guidance
- Upgrade recommendations
- Permitting considerations
- Coordination with the manufacturer
Why Customers Love It
✔ Expandable steel-frame construction
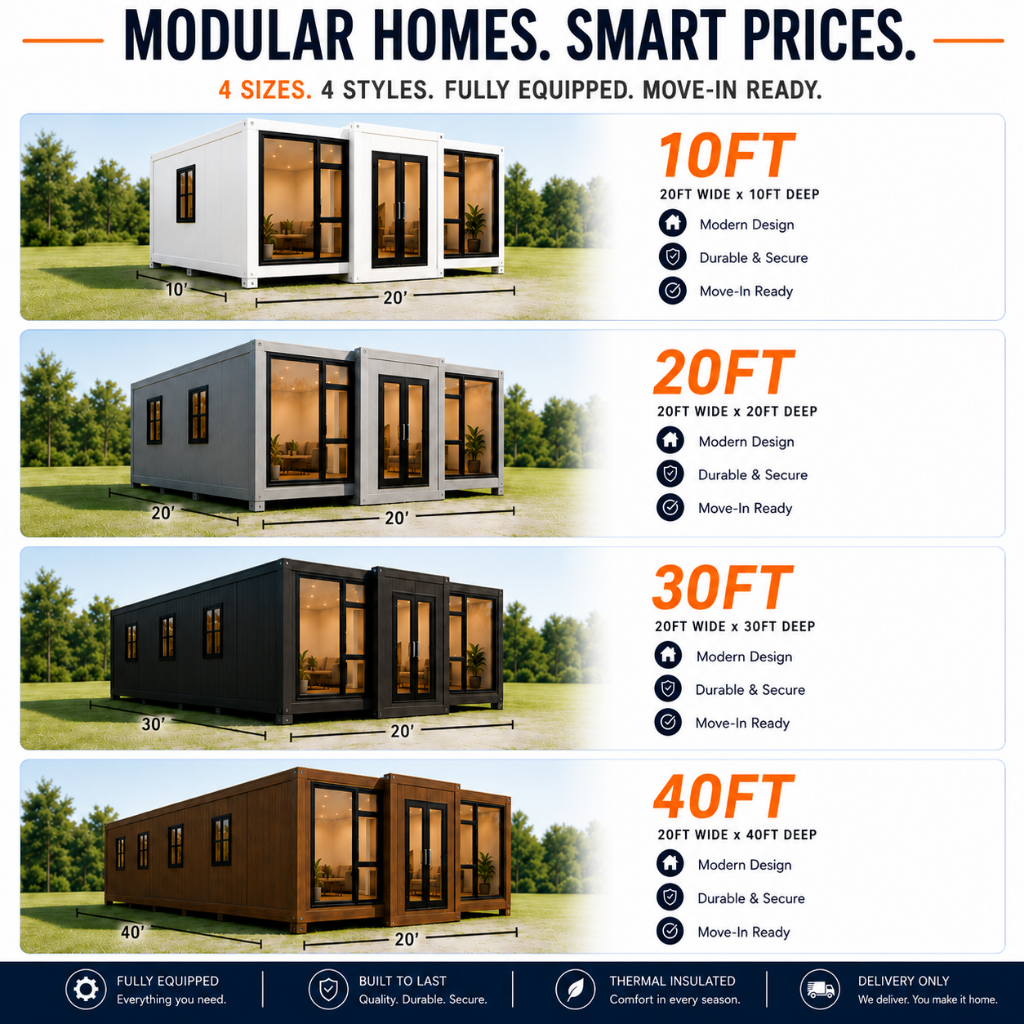
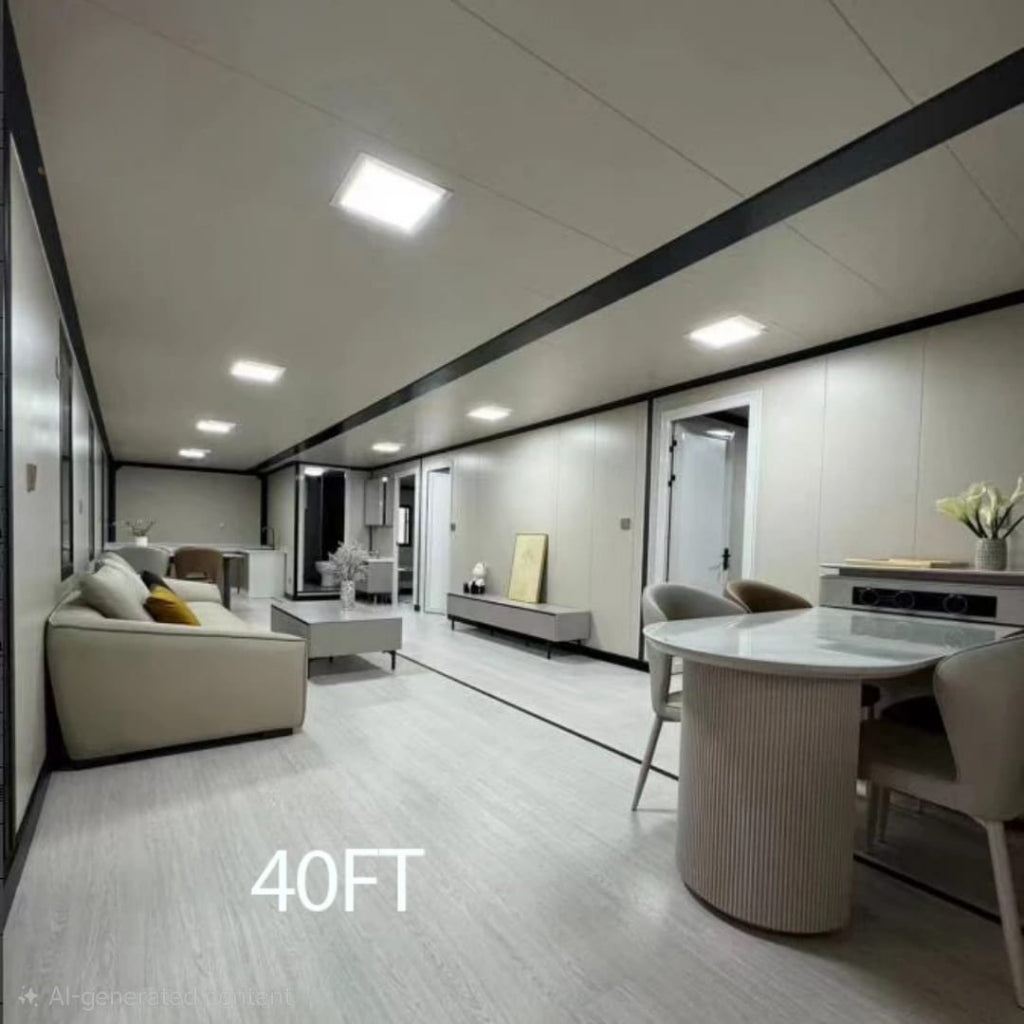
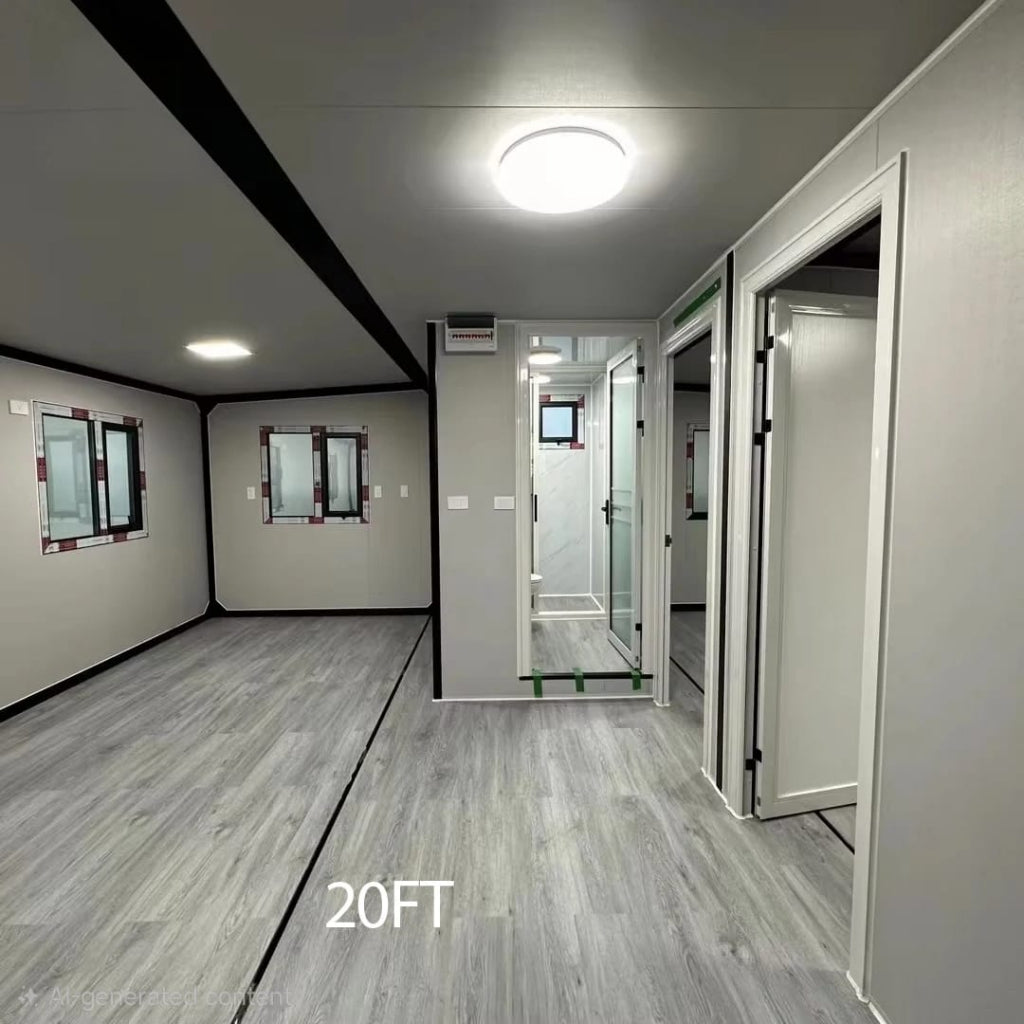
✔ Available in 10', 20', 30' & 40' models
✔ Multiple floor plan options
✔ Custom interior layouts available
✔ Fast production and efficient shipping
✔ Modern architectural design
✔ Compact transportation footprint
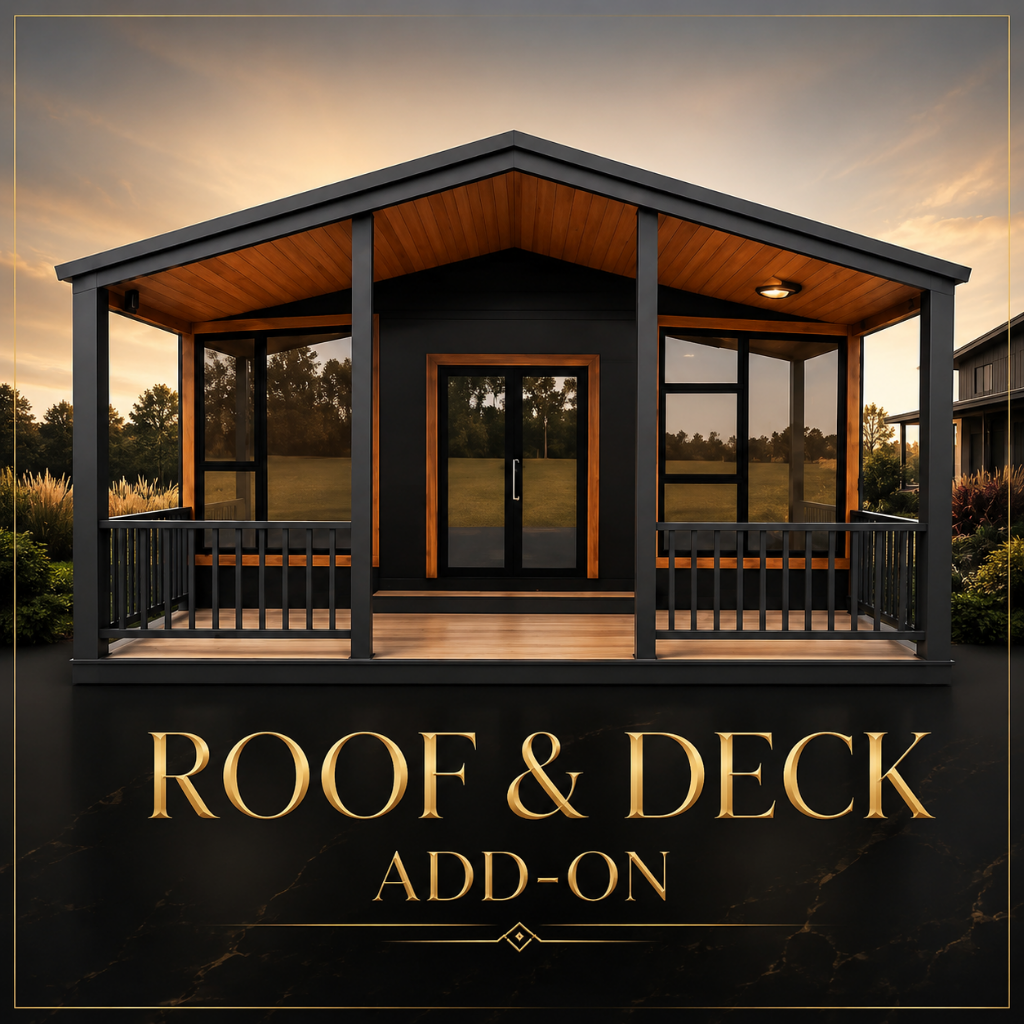
✔ Optional roof decks and balconies
✔ Excellent platform for off-grid systems
✔ Residential and commercial flexibility
Quick Specs
| Specification |
Details |
| Product Type |
Expandable Prefab Tiny Home |
| Construction |
Expandable Steel Structure |
| Available Sizes |
10', 20', 30' & 40' |
| Interior Layouts |
Multiple configurations available |
| Installation |
Site preparation required |
| Best Applications |
Residential, Commercial & Off-Grid Projects |
Designed Around Your Project
No two customers use these structures the same way.
Some create:
- Backyard guest homes
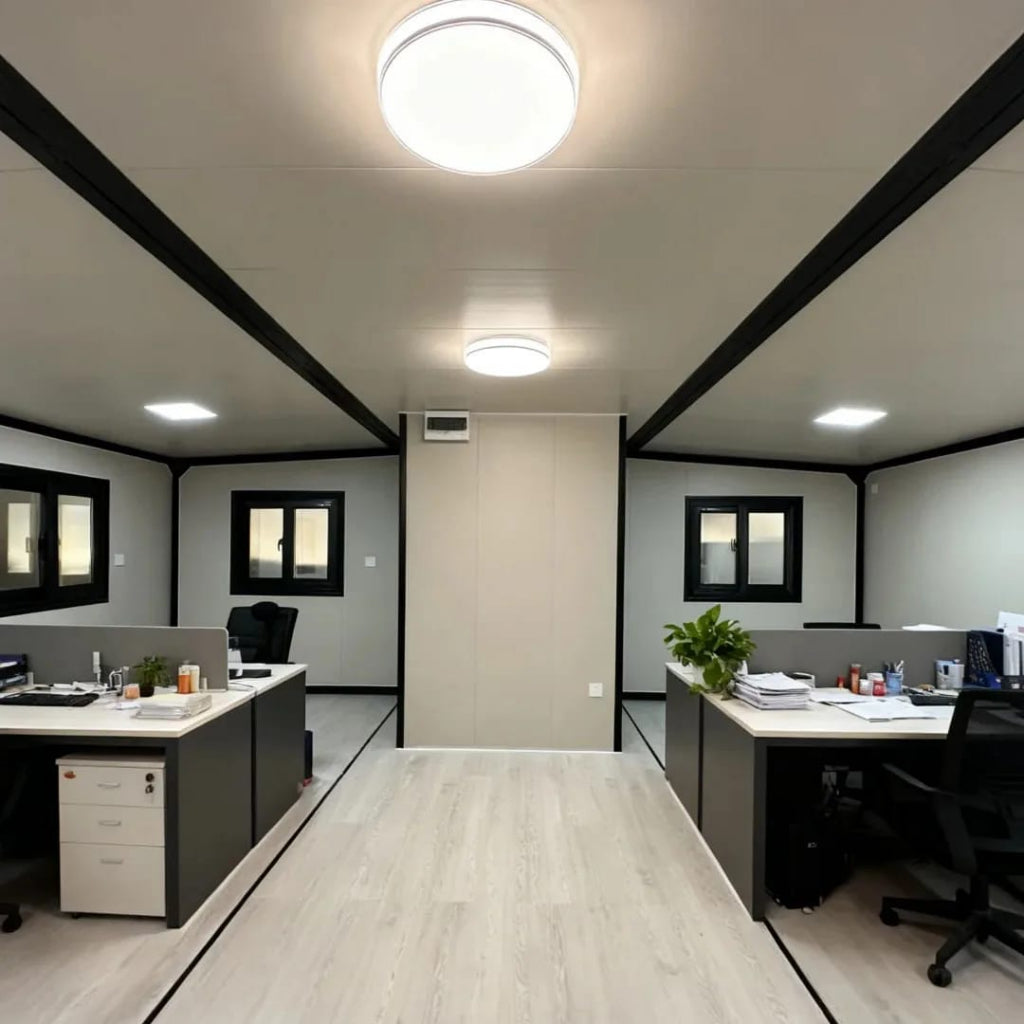
- Home offices
- Family compounds
- Airbnb rentals
- Workforce housing
- Ranch housing
- Hunting cabins
- Wellness retreats
- Mobile business offices
- Temporary housing
- Disaster relief housing
Others customize them into beautiful long-term residences.
Because every project is different, we work directly with the manufacturer to help configure the structure around your goals.
Customize Your Floor Plan
One of the biggest advantages of these expandable homes is flexibility.
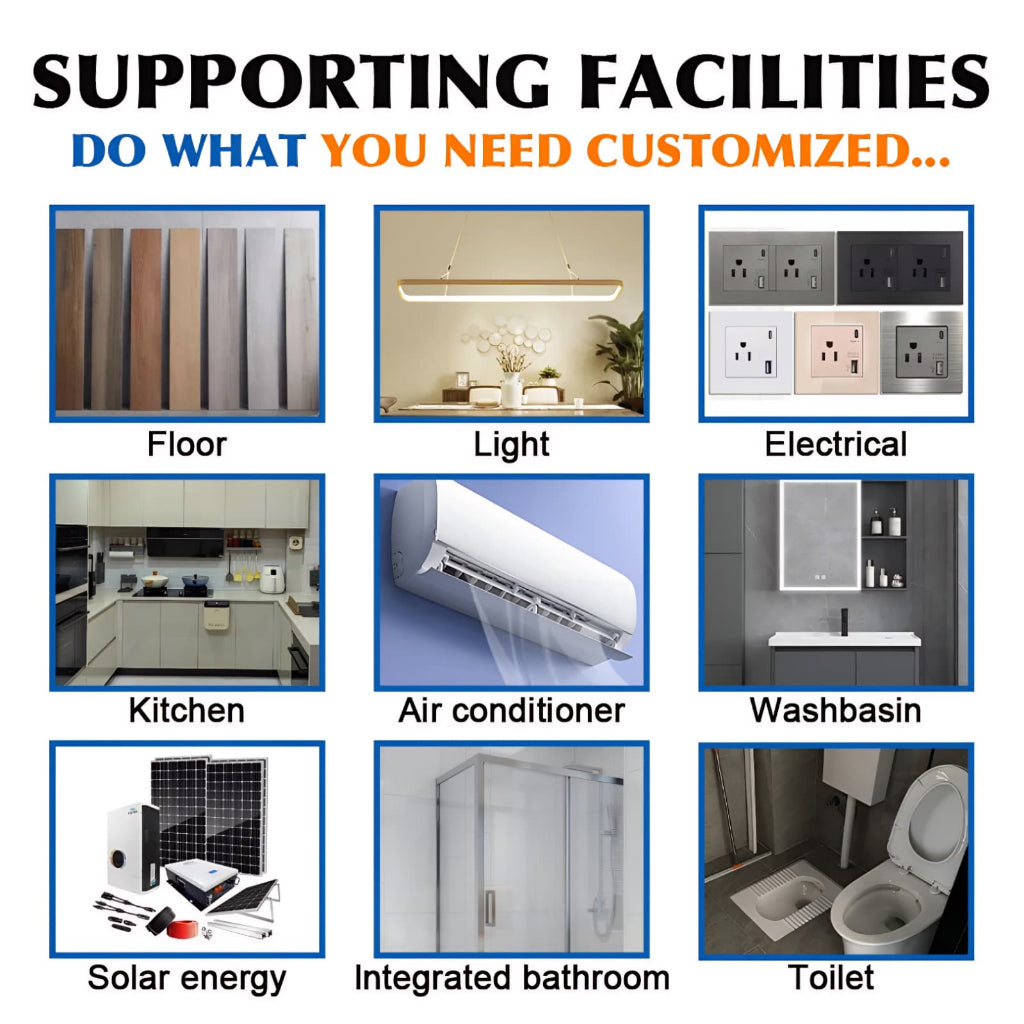
Depending on your project, available options may include:
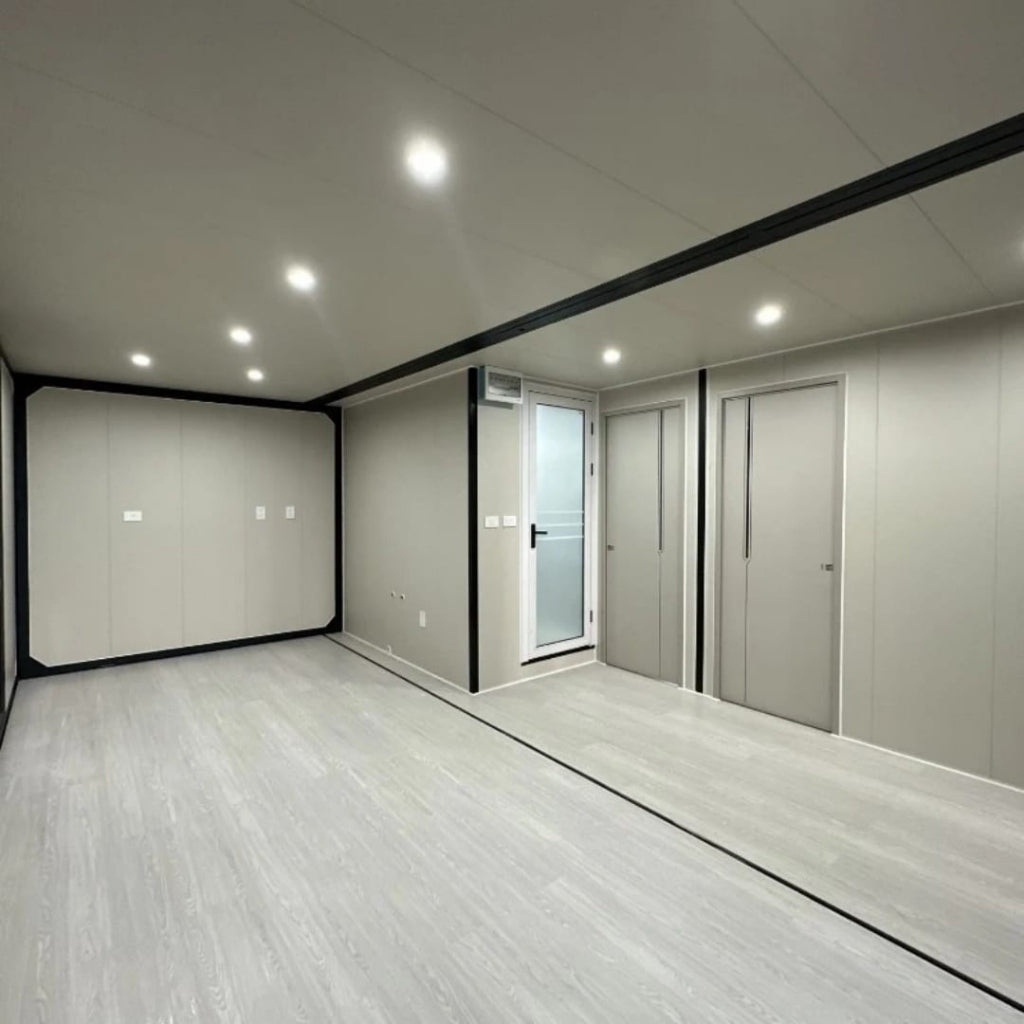
- Open-concept interiors
- Additional or fewer bedrooms
- Larger living spaces
- Office layouts
- Kitchen upgrades
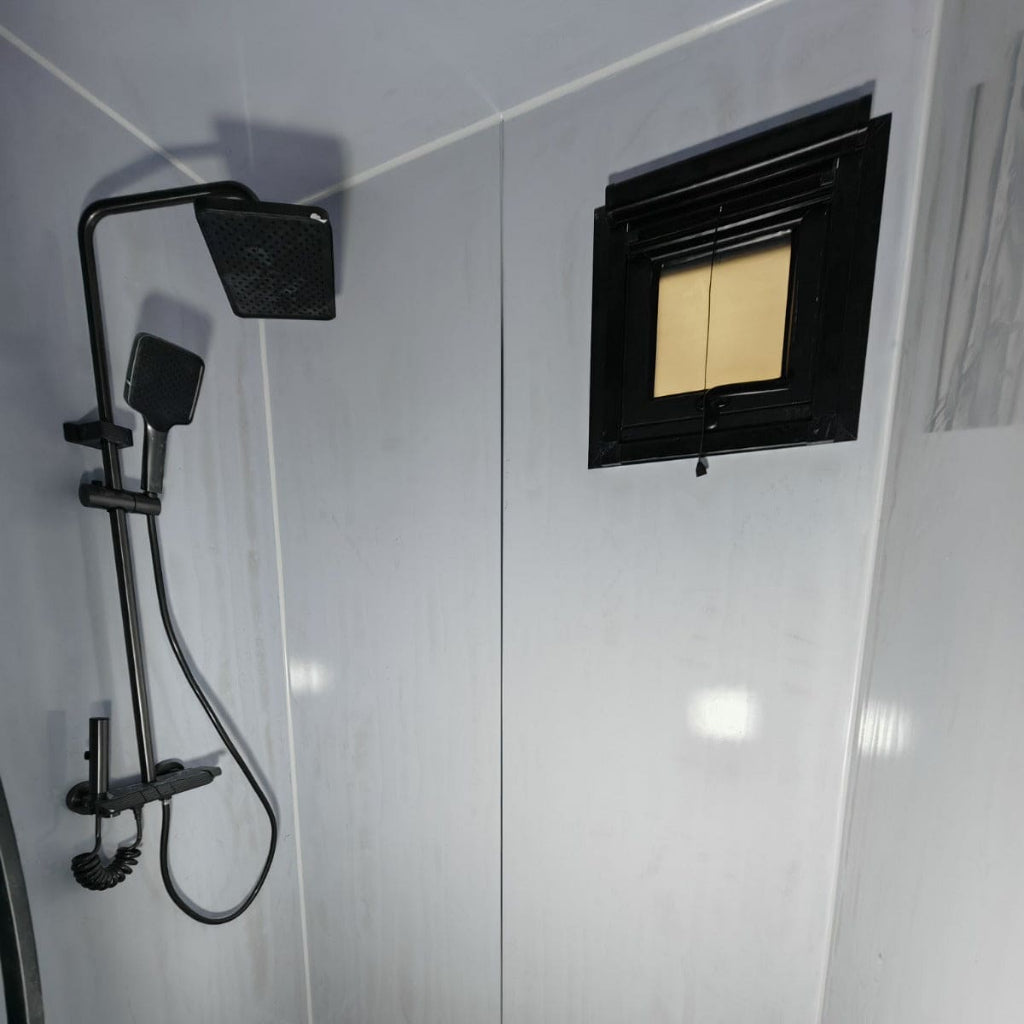
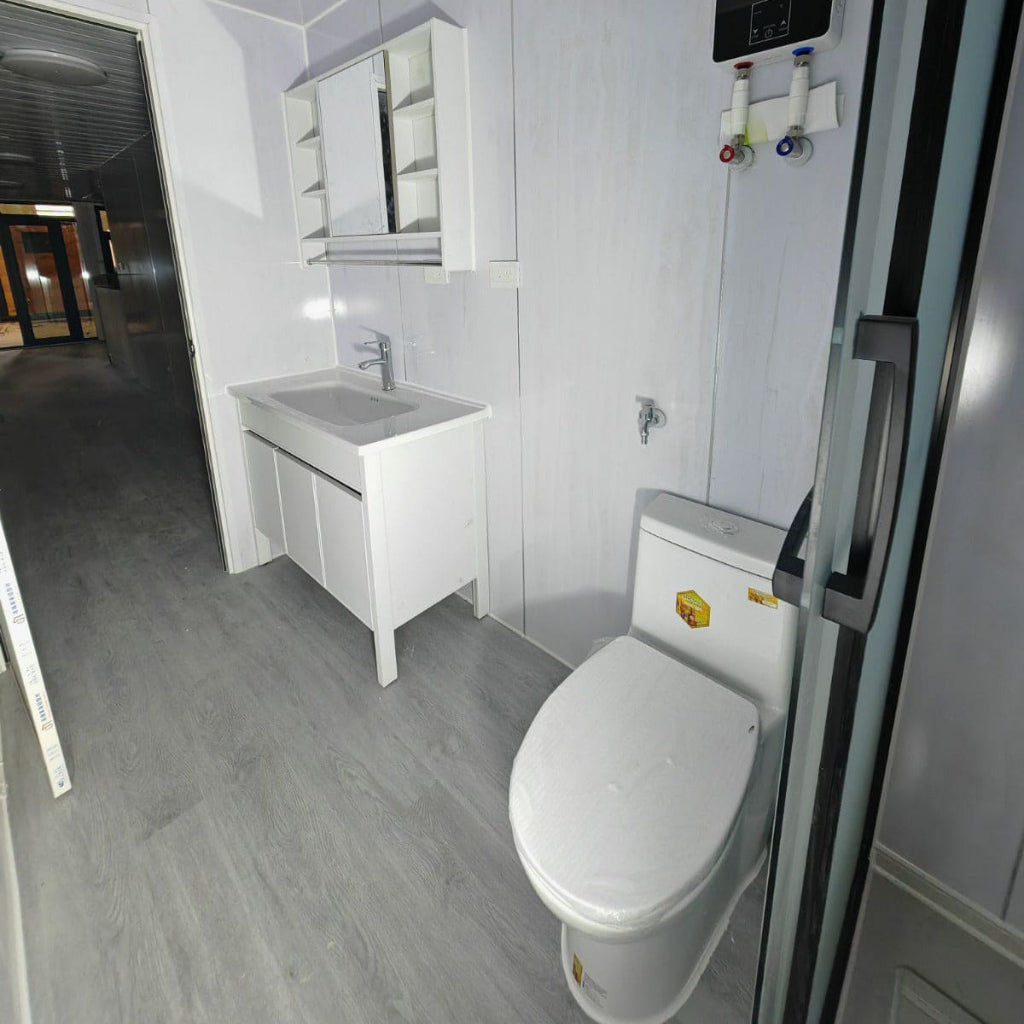
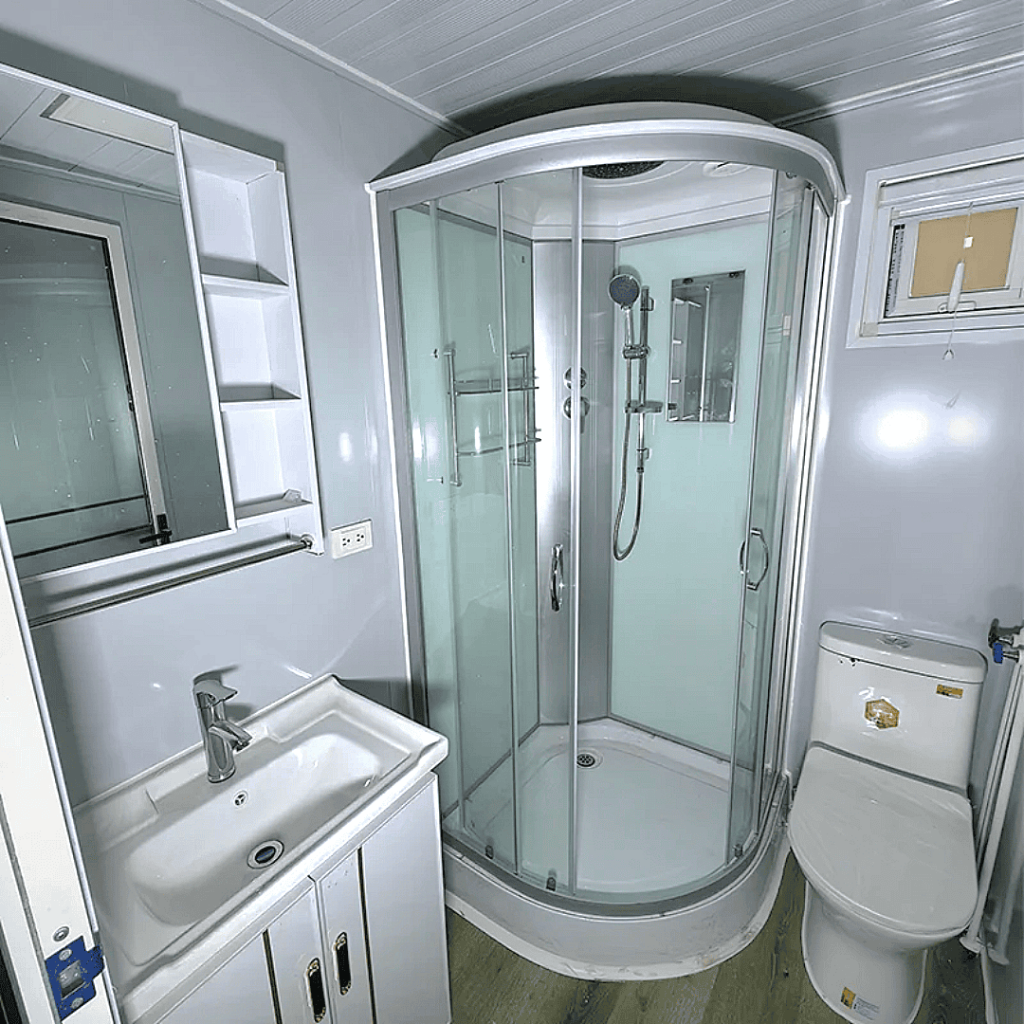
- Bathroom upgrades
- Cabinet changes
- Premium flooring
- Heated floors
- Additional windows
- Extra entry doors
- Roof systems
- Balcony packages
- Exterior finish options
If you have a unique vision, we'll work with the manufacturer to determine what's possible.
Off-Grid Ready
These structures pair exceptionally well with off-grid infrastructure.
Available upgrades may include:
- Solar power systems
- Battery storage
- Mini-split heating & cooling
- Water filtration
- Atmospheric water generation
- Septic solutions
- Composting toilets
- Backup generators
- Smart electrical systems
Our goal is to build a complete system around your property rather than simply deliver a structure.
Transportation & Installation
The expandable design allows the structure to ship in a compact configuration before expanding onsite.
Benefits include:
- Simplified transportation
- Lower shipping footprint
- Faster deployment
- Easier access to rural properties
- Flexible installation options
Site preparation requirements vary depending on your intended use.
Installation & Permitting
Every city, county, and state has different zoning and building requirements.
These expandable structures can often serve many different applications, including temporary buildings, guest accommodations, offices, ADUs, and in some jurisdictions, permanent residences.
If your project requires permanent installation, the manufacturer can often customize the structure to meet local engineering or permitting requirements when provided with your jurisdiction's specifications.
Before purchasing, buyers should verify:
- Local zoning regulations
- Building permit requirements
- Foundation requirements
- Utility connection requirements
- HOA restrictions (if applicable)
Our team is happy to work with you and the manufacturer throughout this process.
What's Included
Standard equipment varies by configuration, but commonly includes:
✔ Steel structure
✔ Interior wall systems
✔ Electrical panel
✔ Plumbing rough-ins
✔ Bathroom fixtures
Optional upgrades include:
- Mini-split HVAC
- Kitchen appliance packages
- Cabinet upgrades
- Roof systems
- Balcony packages
- Enhanced insulation
- Custom layouts
- Premium finishes
Important Information
Because every project is unique, specifications may vary by model and selected options.
Before ordering, buyers should confirm:
- Included equipment
- Appliance package
- HVAC configuration
- Insulation package
- Wind and snow load information
- Engineering documentation (when required)
- Utility compatibility
- Delivery logistics
- Local permitting requirements
Off Grid Habitats works directly with the manufacturer to help configure each project based on your intended application and local requirements.
Ideal Applications
- Backyard guest homes
- Home offices
- Airbnb & vacation rentals
- Workforce housing
- Family compounds
- Wellness retreats
- Hunting cabins
- Ranch housing
- Temporary housing
- Off-grid living
- Property development
Why Work With Off Grid Habitats?
We don't simply sell structures.
We help customers navigate one of the most important parts of the process:
- Choosing the right floor plan
- Understanding available upgrades
- Coordinating with the manufacturer
- Evaluating off-grid systems
- Discussing delivery logistics
- Working through permitting considerations
Every property is different, and our goal is to help you configure a solution that fits both your vision and your local requirements.
Bottom Line
The Expandable Prefab Tiny Home combines modern design, rapid deployment, and extensive customization into one flexible expandable structure. Whether you're building a guest house, office, retreat, vacation rental, or future residence, Off Grid Habitats works directly with you and the manufacturer to create a solution tailored to your property, lifestyle, and long-term goals.