

Choose options



Janssens Cathedral Greenhouse | Luxury Glass Conservatory
Dramatic Architectural Greenhouse Design with Conservatory-Style Interior Volume
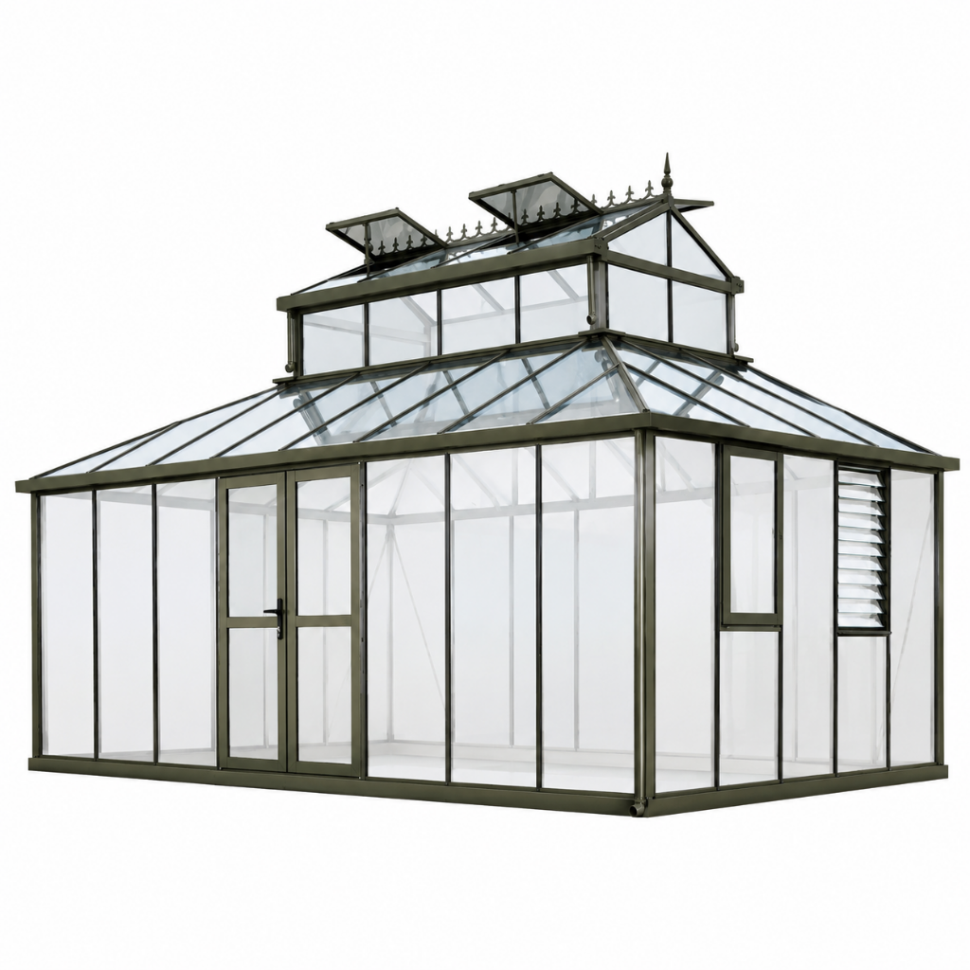
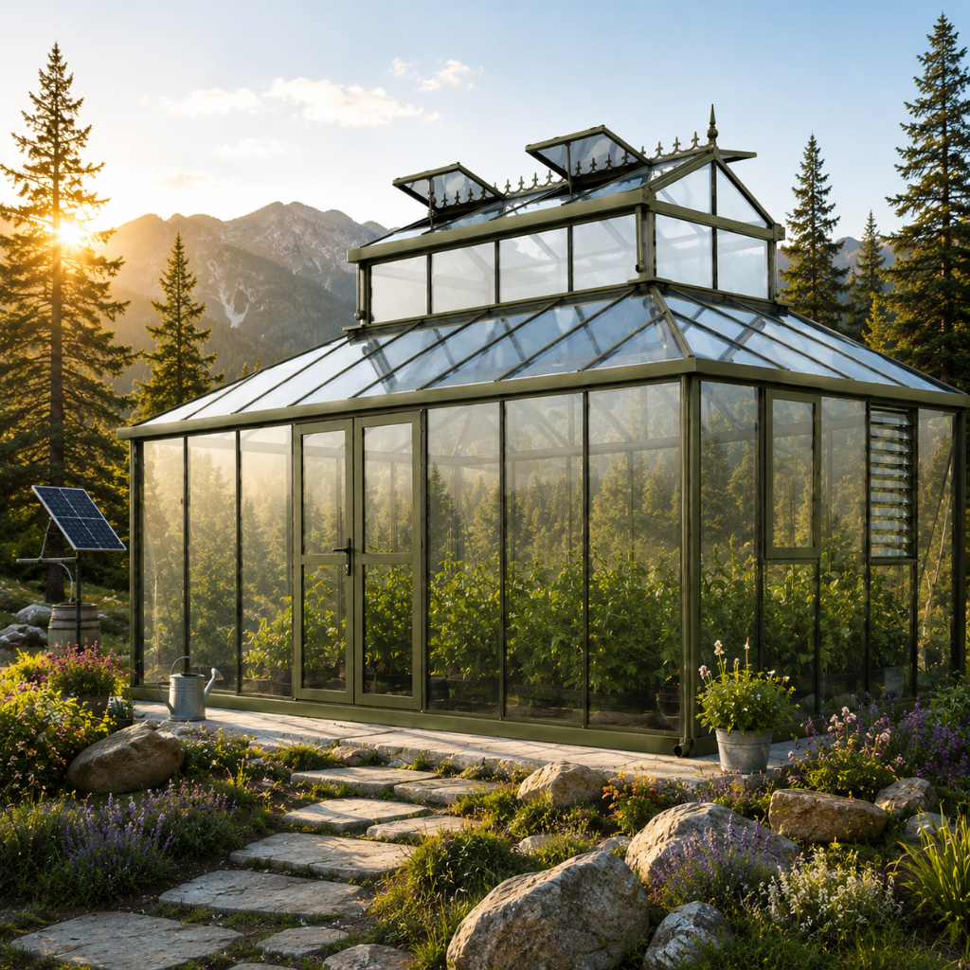
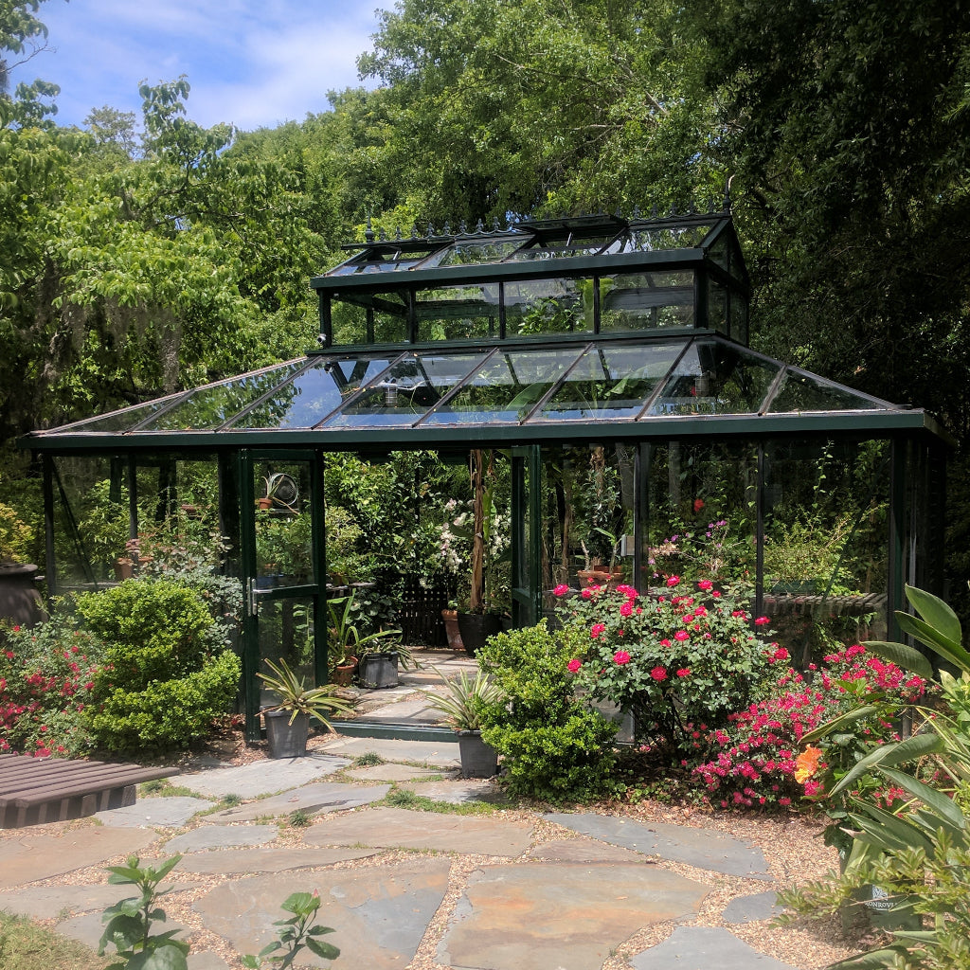
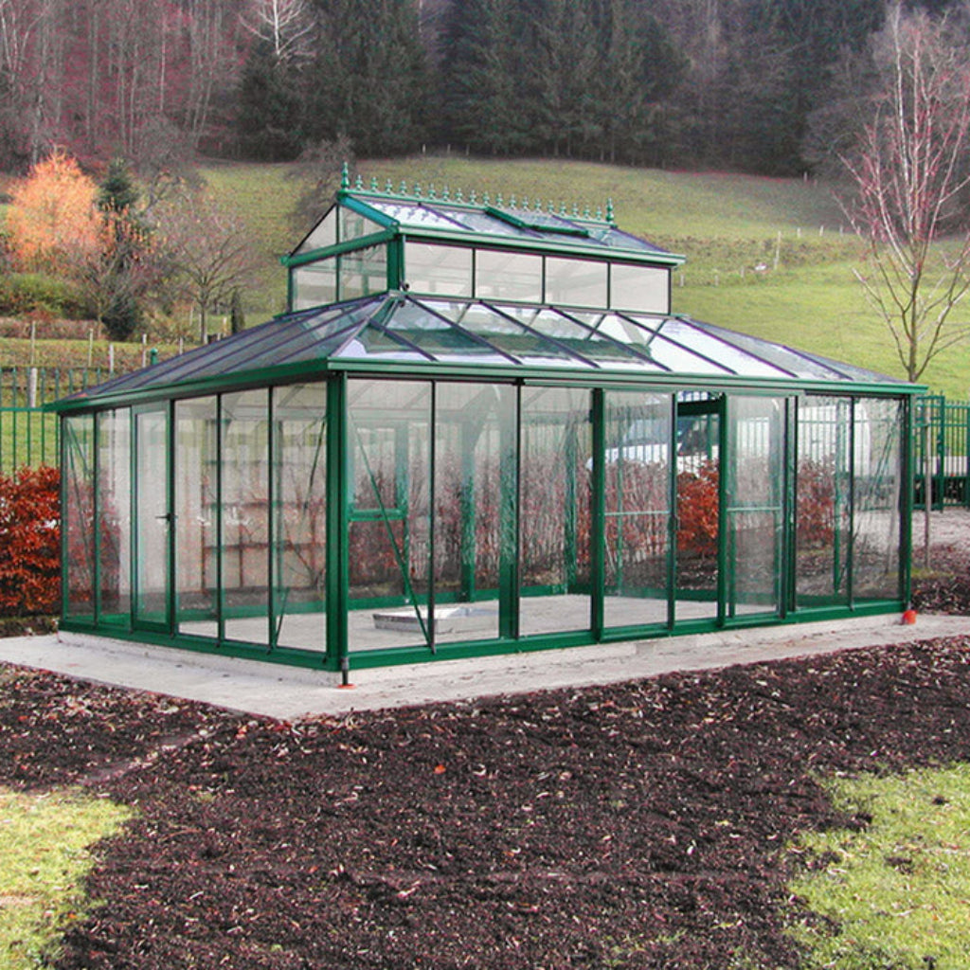
The Cathedral Greenhouse by Janssens is a premium European greenhouse designed for buyers seeking more than a traditional growing structure. Defined by its elevated roofline, expansive glass surfaces, and dramatic architectural proportions, the Cathedral creates a greenhouse environment that feels equally suited for cultivation, relaxation, and long-term architectural impact.
Its tall conservatory-inspired design delivers exceptional interior openness while maintaining the performance and durability expected from a modern aluminum-and-glass greenhouse system.
Why Customers Love It
- Dramatic elevated roofline with exceptional interior volume
- Full glass structure for maximum natural light exposure
- Reinforced aluminum framework with low-maintenance durability
- Conservatory-style atmosphere with real growing capability
- Strong architectural presence for luxury properties
- Large-scale greenhouse footprint for expanded functionality
- Designed for both cultivation and lifestyle-oriented use
A Greenhouse Designed to Define the Space
Many greenhouses are designed to blend quietly into the background. The Janssens Cathedral Greenhouse is intentionally different.
Its height, proportions, and expansive glass profile create a true architectural focal point within the landscape, making it especially effective for:
- estate garden environments
- wellness retreat properties
- botanical installations
- luxury backyard projects
- hospitality landscapes
- conservatory-inspired outdoor spaces
- large-scale sustainable living environments
The result is a structure that functions as both a productive greenhouse and a destination space within the property itself.
Elevated Roofline & Expansive Interior Atmosphere
The defining feature of the Cathedral Greenhouse is its dramatic vertical volume.
The taller roof design helps create:
- a brighter interior atmosphere
- expanded growing flexibility
- improved visual openness
- stronger airflow potential
- conservatory-like spatial presence
Combined with the full glass glazing system, the structure feels open, light-filled, and architecturally substantial from nearly every angle.
Full Glass Design for Maximum Light Exposure
The full glass glazing system is designed to maximize natural daylight penetration throughout the structure.
This supports:
- productive growing conditions
- healthier greenhouse environments
- year-round usability
- stronger indoor-outdoor connection
- elevated visual aesthetics
The greenhouse is designed to feel equally comfortable as a cultivation space, botanical environment, or architectural retreat area.
Durable Aluminum Construction
The engineered aluminum structural system provides long-term outdoor durability while reducing many of the maintenance concerns associated with traditional wood greenhouse construction.
Benefits include:
- corrosion resistance
- structural stability
- cleaner architectural lines
- reduced maintenance requirements
- compatibility with future greenhouse upgrades
This allows the Cathedral to maintain a refined appearance while remaining practical for long-term use.
Included Features
Standard Included Components
- Engineered aluminum structural frame
- Full glass glazing system
- Sliding entry door
- Roof ventilation system
- Integrated base system
- Complete assembly hardware kit
Upgrade Package Options
🪴 Garden Package
$1,128 – $1,338
Improves airflow and daily greenhouse usability.
🌱 Estate Package
$1,986 – $2,276
Expanded ventilation support and a more complete working greenhouse setup.
🌿 Grand Conservatory Package
$2,142 – $2,905
A full-system upgrade designed for elevated greenhouse performance and refined interior functionality.
Final package pricing varies based on greenhouse configuration and selected options.
Model & Sizing
| Model | Dimensions | Approx. Sq Ft | Tier |
|---|---|---|---|
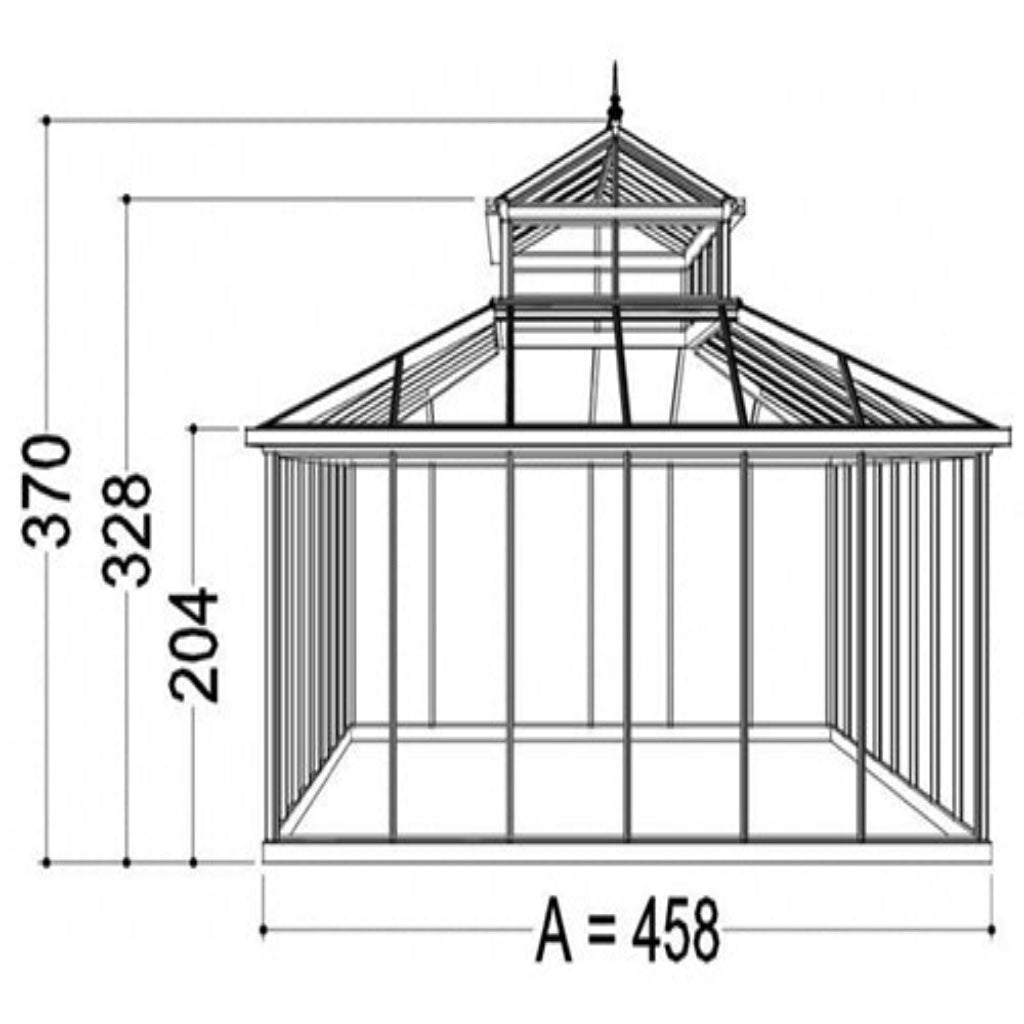
| Janssens Cathedral | 15' x 19'11" | 298 Sq Ft | Large |
OGH Greenhouse Tier Guide
- Small: Up to 120 Sq Ft
- Medium: 120–185 Sq Ft
- Large: 185+ Sq Ft
Ecosystem Integration & Pairing
The Janssens Cathedral Greenhouse pairs naturally with OGH systems focused on luxury outdoor living, greenhouse food production, and resilience-oriented infrastructure.
Recommended pairings include:
- OGH rainwater harvesting systems
- greenhouse irrigation infrastructure
- raised garden bed systems
- composting systems
- outdoor wellness environments
- off-grid power and water systems
For larger estate properties, the Cathedral can function as both a productive greenhouse and a signature architectural centerpiece within the broader outdoor environment.
Shipping & Delivery
Free shipping available throughout the United States.
Delivery timing varies based on model availability, production scheduling, and freight logistics. Final scheduling details are confirmed after order placement.
Installation Information
Delivered as a precision greenhouse kit for on-site assembly.
Common foundation options include:
- concrete slab
- raised platform
- perimeter base systems
Installation requirements vary depending on site conditions, project scope, and local permitting requirements.
Important Product Notes
- Upgrade packages are built using compatible manufacturer components.
- Final configurations may vary slightly depending on selected options.
- Installation and permitting are handled separately unless otherwise arranged.
- Additional upgrades may be added before or after purchase depending on project requirements.
- Greenhouse performance varies based on climate, orientation, ventilation strategy, and installation quality.
Ideal Applications
- Estate garden environments
- Conservatory-style outdoor projects
- Luxury greenhouse installations
- Wellness retreat properties
- Botanical growing environments
- Sustainable living projects
- Architectural landscape focal points
Bottom Line
The Janssens Cathedral Greenhouse is designed for buyers who want a greenhouse that feels permanent, open, and architecturally significant.
Tall proportions. Conservatory atmosphere. A greenhouse designed to define the entire space around it.
📄 Specifications & Next Steps
Download the full specification sheet for detailed dimensions and planning information.
DOWNLOAD: Cathedral - Detailed Spec Sheet