


Dome Spaces GDH Hexa Series Domes | Geometric Glass Hospitality Domes
Choose options
Dome Spaces GDH Hexa Series Domes | Geometric Glass Hospitality Domes
Faceted architectural glass domes designed for immersive hospitality and modern outdoor living.
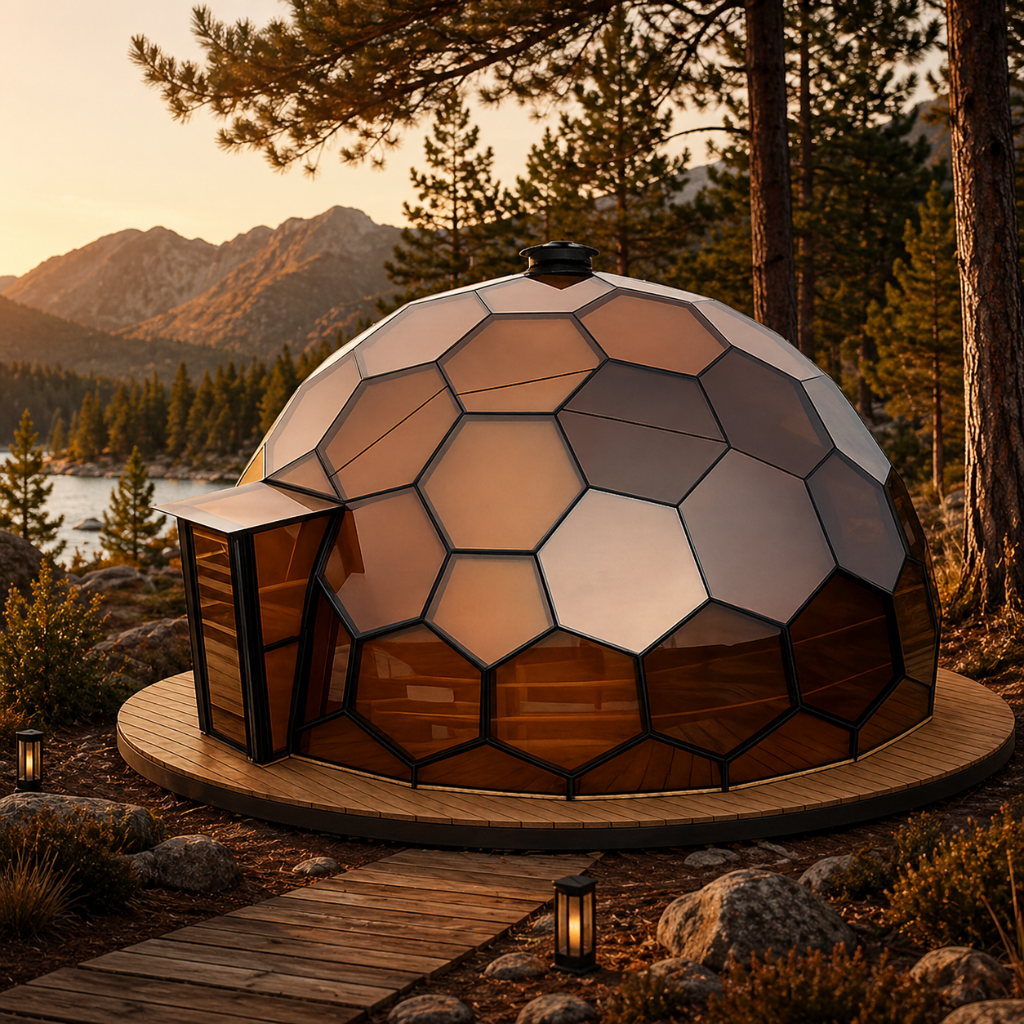
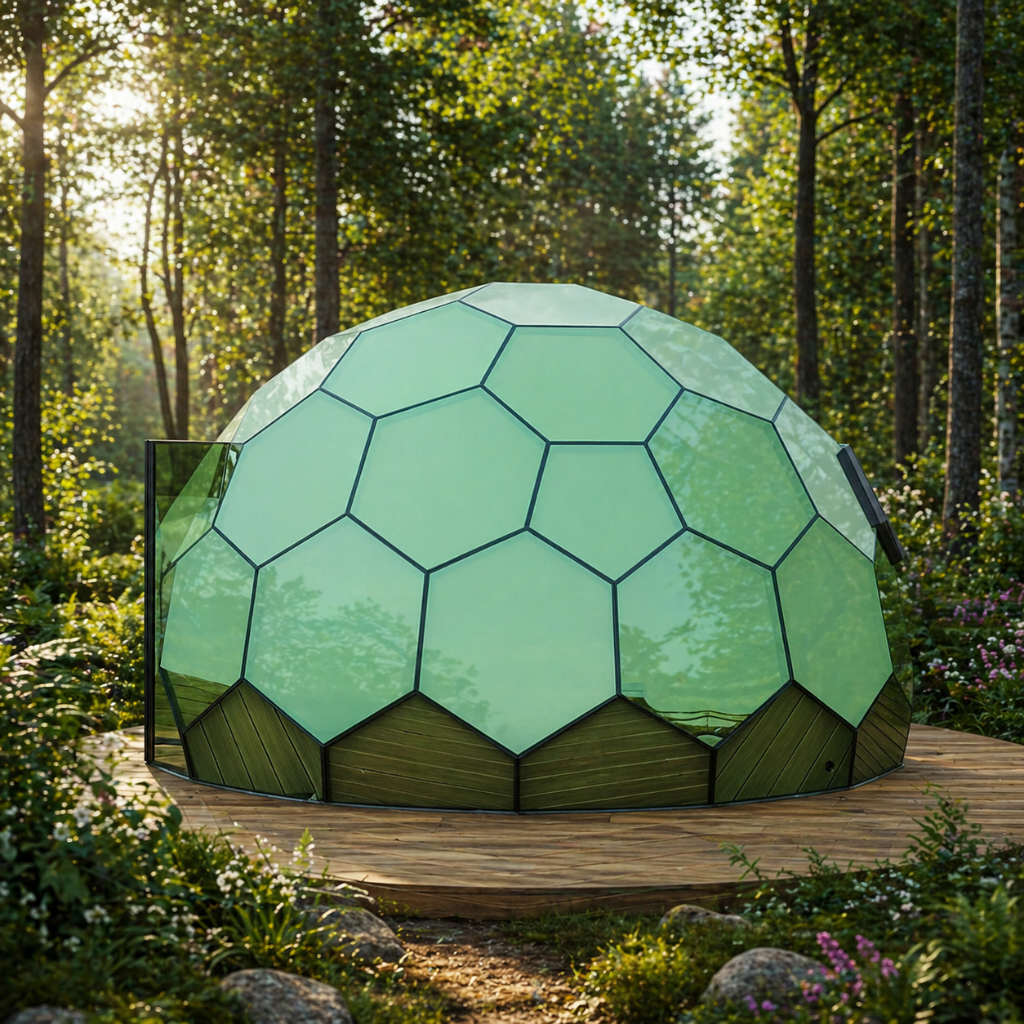
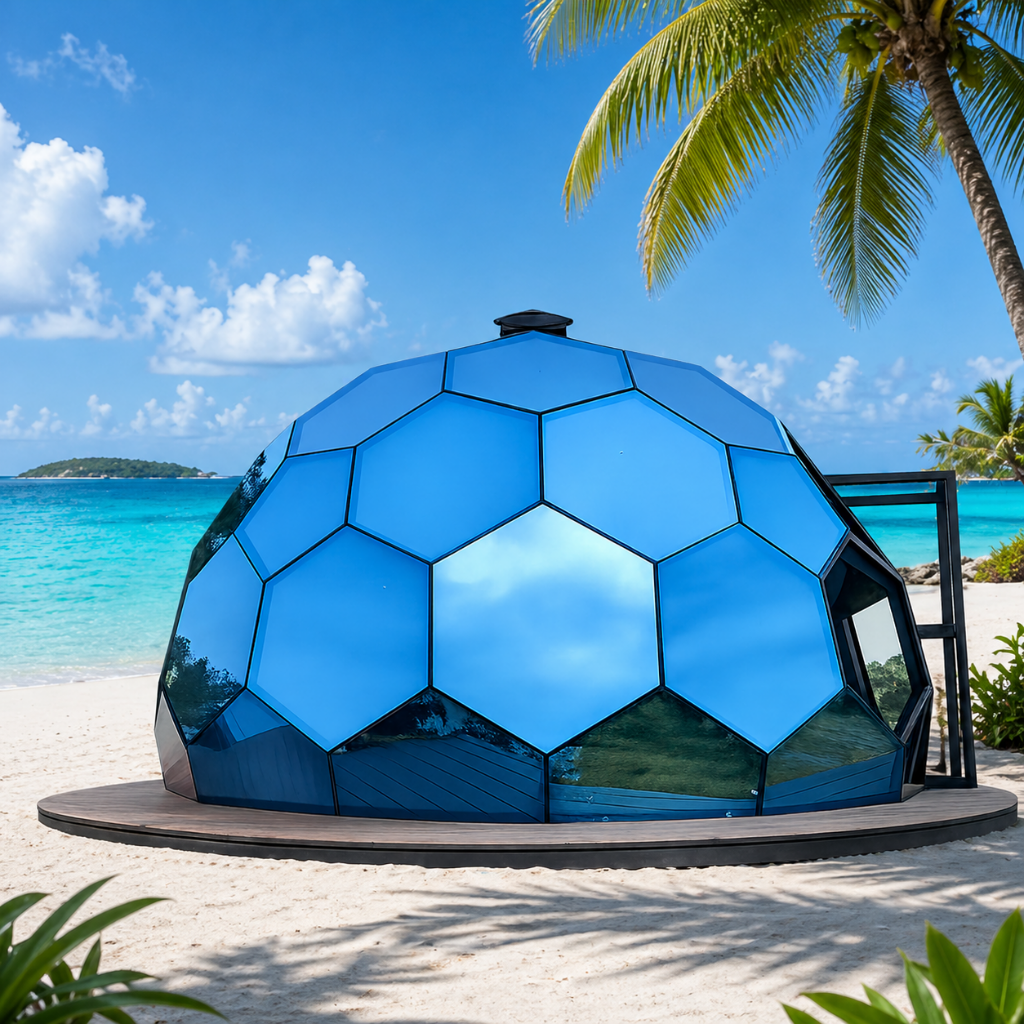
The Dome Spaces GDH Hexa Series combines geometric dome engineering with panoramic glass architecture to create visually distinctive hospitality environments designed around light, landscape, and modern design.
Unlike traditional smooth-profile domes, the Hexa Series features a faceted architectural structure that introduces sharp geometric lines while preserving the structural efficiency and open interior volume associated with geodesic dome construction.
Built with tempered glass panels and engineered structural framing, these domes create immersive outdoor environments that balance panoramic visibility, architectural presence, and long-term hospitality durability.
Why Customers Love It
- Distinctive geometric architectural dome design
- Tempered glass panels for panoramic visibility
- Engineered structural framing for outdoor durability
- Modern hospitality-focused architectural presence
- Spacious open interior layouts
- Strong natural light transmission
- Well suited for scenic hospitality environments
Designed for Immersive Hospitality Experiences
The GDH Hexa Series is designed for projects where architecture itself becomes part of the destination experience.
Its faceted glass geometry creates highly immersive environments that maximize surrounding landscapes while delivering a refined and modern visual identity.
Ideal applications include:
- Luxury glamping accommodations
- Boutique hospitality suites
- Wellness and meditation environments
- Scenic retreat structures
- Observation and viewing spaces
- Private outdoor guest environments
Its geometric architectural profile also allows the structures to stand out visually in hospitality developments seeking a more elevated design language.
Architectural Highlights
| Feature | Description |
|---|---|
| Geometric Hexa Structure | Faceted dome geometry with modern architectural styling |
| Tempered Glass Panels | Expansive glazing designed for panoramic visibility |
| Engineered Structural Frame | Structural system designed for outdoor durability |
| Weather-Oriented Construction | Designed for wind, rain, and UV exposure |
| Open Interior Layout | Flexible hospitality-oriented interior environments |
The result is a dome structure that feels visually dramatic while maintaining the openness and immersion expected from panoramic hospitality architecture.
Available Models
| Model | Diameter | Height | Interior Area |
|---|---|---|---|
| GDH134 | 13 ft | 8 ft | 136 sq ft |
| GDH165 | 16 ft | 10 ft | 212 sq ft |
| GDH206 | 20 ft | 12 ft | 305 sq ft |
| GDH237 | 23 ft | 13 ft | 415 sq ft |
Additional dome sizes and custom configurations may be available depending on project requirements and installation goals.
For detailed structural specifications and technical information, please review the product specification sheet.
Hospitality Configuration Pathways
Many GDH Hexa installations are expanded through integrated hospitality and infrastructure systems depending on the intended deployment environment.
Comfort Upgrades
Insulation liners, curtain systems, and climate management solutions designed for extended seasonal comfort.
Utility Upgrades
Solar compatibility, electrical integration, battery infrastructure, and water utility planning depending on project requirements.
Hospitality Upgrades
Interior furnishings, modular bathrooms, kitchens, and hospitality-oriented guest layouts.
Viewing Enhancements
Expanded panoramic glazing, skylight integrations, and viewing upgrades designed to maximize surrounding landscapes.
Final configurations vary depending on installation requirements, structure size, and intended use.
Site Preparation & Installation Notes
GDH Hexa structures are delivered as engineered modular kits designed for professional assembly on a prepared foundation system.
Common installation approaches include:
- Concrete slab foundations
- Raised deck platforms
- Ground screw systems
- Steel base ring systems
Final installation methods vary depending on terrain, climate exposure, local regulations, and intended occupancy.
Utilities including electrical, plumbing, heating, cooling, and solar integration can typically be incorporated depending on project design and deployment strategy.
Off-Grid Habitats works alongside clients and manufacturer partners to help guide installation planning, site preparation strategy, and utility coordination.
Important Information
Off-Grid Habitats provides product sourcing and design guidance only.
All engineering review, installation, permitting, utility integration, anchoring, and code compliance requirements must be handled by licensed third-party professionals where required.
Final project configurations may vary depending on installation requirements and intended use.
Bottom Line
The Dome Spaces GDH Hexa Series delivers a modern interpretation of dome hospitality architecture through geometric glass construction and immersive panoramic design.
With its faceted structural geometry, tempered glass enclosure system, and hospitality-focused spatial experience, it is well suited for retreat operators, hospitality developers, and landowners seeking visually distinctive outdoor environments designed around architecture, landscape, and guest experience.